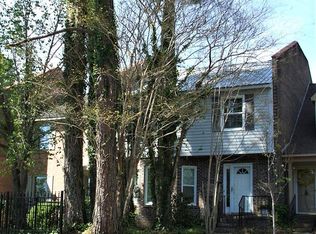
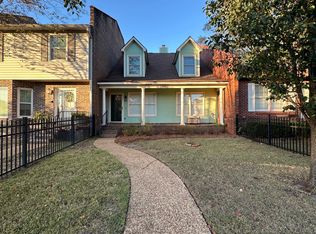
Charming Garden District townhouse filled with distinctive character, including beadboard ceilings, wood shutters, crown molding, specialty lighting, terra cotta tile, and polished hardwood floors. Brick firewalls allow quiet and privacy. Tankless water heater. Large kitchen has Jenn-Air gas range with double ovens, double sink, under cabinet lights, and cabinets with slow close doors and pull-out wire baskets. Spacious LR with wood-burning fireplace, ceiling fan, track lighting, built-ins; the courtyard window is the perfect reading nook! Extra storage throughout: foyer closet, pantry, walk-in closet under the stairs (with space perfect for a child's hideaway!), upstairs hall closet, garage attic, and courtyard closet. Sunroom with ceiling fan and interior brick wall for flexible dining or living space and views of a private courtyard with raised flower beds and room for a grill, hot tub, and seating areas. Courtyard closet with workbench, cabinets, and shelves. Downstairs half bath convenient for guests. Upstairs laundry just outside the two spacious bedrooms with full ensuite bathrooms. One bath includes a skylight and built-ins while the other has a window overlooking the front yard. HOA fee includes mowing! Driveway fits four vehicles plus there's room for two more in the garage. Brick walls and insulated doors maintain a comfortable garage temp, and attic insulation and plywood flooring offers more storage. View this home to appreciate all of its fine qualities!
For sale
$219,000
1106 N Pontiac Ave, Dothan, AL 36303
2beds
1,728sqft
Single Family Residence
Built in 1982
-- sqft lot
$214,100 Zestimate®
$127/sqft
$-- HOA
What's special
Wood shuttersDistinctive characterDouble sinkTerra cotta tileLarge kitchenFoyer closetExtra storage throughout
- 2 days
- 391
- 37
Likely to sell faster than
Zillow last checked:
Listing updated:
Listed by:
Angela Gordon 803-917-0245,
Lan Darty Real Estate & Development
Source: SAMLS,MLS#: 214976
Facts & features
Interior
Bedrooms & bathrooms
- Bedrooms: 2
- Bathrooms: 3
- Full bathrooms: 2
- 1/2 bathrooms: 1
Rooms
- Room types: Attic, Pantry, Separate Dining Room, Storage Room, Sunroom
Appliances
- Included: Dishwasher, Disposal, Microwave, Range, Range Hood, Refrigerator, Other-See Remarks
- Laundry: Inside, Upper Level
Features
- Flooring: Tile, Wood
- Basement: None
- Number of fireplaces: 1
- Fireplace features: 1, Brick, Living Room, Wood Burning
Interior area
- Total structure area: 1,728
- Total interior livable area: 1,728 sqft
Video & virtual tour
Property
Parking
- Total spaces: 2
- Parking features: 2 Car, Attached
- Attached garage spaces: 2
Features
- Levels: Two
- Patio & porch: Slab, Other-See Remarks
- Pool features: None
- Waterfront features: No Waterfront
Details
- Parcel number: 0905151001001016
Construction
Type & style
- Home type: SingleFamily
- Architectural style: Traditional
- Property subtype: Single Family Residence
Materials
- Brick, Vinyl Siding, Wood Siding
- Foundation: Slab
Condition
- New construction: No
- Year built: 1982
Utilities & green energy
- Electric: Dothan
- Sewer: Public Sewer
- Water: Public, City
- Utilities for property: Sewer Available, Water Available
Community & HOA
Community
- Subdivision: Azalea Terrace
Location
- Region: Dothan
Financial & listing details
- Price per square foot: $127/sqft
- Tax assessed value: $167,420
- Annual tax amount: $467
- Date on market: 9/28/2026
Estimated market value
$214,100
$203,000 - $225,000
$1,273/mo
Price history
| Date | Event | Price |
|---|---|---|
| 9/28/2026 | Listed for sale | $219,000+25.1%$127/sqft |
Source: SAMLS #214976 Report a problem | ||
| 12/22/2025 | Sold | $175,000$101/sqft |
Source: SAMLS #205697 Report a problem | ||
| 12/1/2025 | Pending sale | $175,000$101/sqft |
Source: SAMLS #205697 Report a problem | ||
| 10/24/2025 | Listed for sale | $175,000$101/sqft |
Source: SAMLS #205697 Report a problem | ||
Public tax history
| Year | Property taxes | Tax assessment |
|---|---|---|
| 2025 | $467 +0.4% | $16,760 |
| 2024 | $465 +16% | $16,760 +9.8% |
| 2023 | $401 +10.2% | $15,260 +10.9% |
| 2022 | $364 +12% | $13,760 +9.8% |
| 2021 | $325 +4.9% | $12,530 +4.5% |
| 2020 | $310 | $11,990 |
| 2019 | $310 -9% | $11,990 |
| 2017 | $341 | $11,990 |
| 2016 | $341 | -- |
| 2015 | $341 | -- |
| 2014 | $341 -1.8% | -- |
| 2013 | $347 +2.1% | -- |
| 2012 | $340 -3% | -- |
| 2011 | $350 | -- |
| 2010 | $350 -5.2% | -- |
| 2009 | $369 | -- |
| 2008 | $369 +3.7% | -- |
| 2007 | $356 +24% | -- |
| 2006 | $287 +4.5% | -- |
| 2005 | $275 | -- |
| 2004 | $275 +14.3% | -- |
| 2003 | $241 -7.1% | -- |
| 2002 | $259 | -- |
Find assessor info on the county website
Monthly payment
Est. payment
Payment breakdown
Explore the cost of this home by adjusting the details. Changes won't be saved.Climate risks
Neighborhood: 36303
Nearby schools
Schools provided by the listing agent
- Elementary: Girard Primary/Intermediate
- Middle: Dothan Prep/Carver 9th
- High: Dothan High School (Grades 10 - 12)
Source: SAMLS. This data may not be complete. We recommend contacting the local school district to confirm school assignments for this home.
Similar homes
- $224,9003 bd2 ba2.1k sqft1407 Hiawatha Dr, Dothan, AL 36303For Sale
 MLS ID #214043, Larry Green, LPT Realty, LLC.. SAMLS
 - $224,9003 bd2 ba1.9k sqft409 Sequoyah Dr, Dothan, AL 36303For Sale
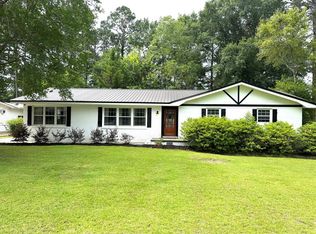 MLS ID #213422, Emily Shiver, Coldwell Banker/Alfred Saliba. SAMLS
 - $224,9003 bd2 ba1.7k sqft1506 N Cherokee Ave, Dothan, AL 36303For Sale
 MLS ID #213492, Spencer Sanders, Keller Williams Southeast Alabama. SAMLS
 - $179,9003 bd2 ba1.5k sqft1602 Randall Rd, Dothan, AL 36303For Sale
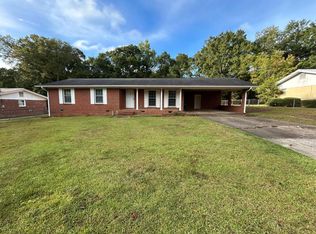 MLS ID #214787, Jackie Whitehead, ERA Porch Light Properties. SAMLS
 - $219,9002 bd2 ba2.1k sqft49 Marine Ln, Dothan, AL 36301For Sale
 MLS ID #21458579, Andrieka Oliver, Leading Edge Decatur. GALMLS
