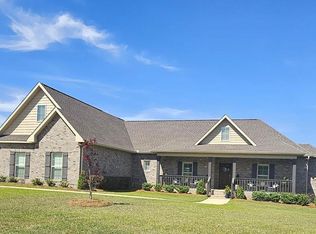
Immerse yourself into this quaint community neighborhood with a large corner lot and the most versatile floor plan. After the welcoming front porch, open the front door to a wide, inviting foyer that opens into a large family room and open kitchen with tons of natural light! Just off the kitchen is an office/flex space with french doors and a Laundry room with counter space and a sink offers more storage space as well! Huge pantry and a gas oven/stove with quartz countertops and large bar area round out the kitchen. Master is downstairs just off the living area along with a half-bath. 2 more bedrooms upstairs with a full bath and large bonus room above the garage! Upstairs banister overlooks the living room and foyer! This home offers tons of storage space! Nice backyard with a covered porch and an outside kitchen covered by a pergola. Outside kitchen has a sink, pizza oven and other amenities for backyard entertaining! Home is right across the street from the community center, pool and private park all for residents only! This will NOT last long!!! The best part of all, this home has an assumable VA mortgage at 3.625%
For sale
Price cut: $20K (7/21)
$429,400
301 Oconee Dr, Midland City, AL 36350
3beds
2,511sqft
:
Get pre-qualified$2,503/mo
Single Family Residence
Built in 2022
0.27 Acres Lot
$423,700 Zestimate®
$171/sqft
$-- HOA
What's special
Tons of storage spaceLarge corner lotWelcoming front porchWide inviting foyerHuge pantryLarge family roomLarge bar area
- 24 days |
- 1,348 |
- 30 |
Zillow last checked:
Listing updated:
Listed by:
Christopher Kramer 334-718-1817,
JW Grant Realty
Source: SAMLS,MLS#: 213743
Facts & features
Interior
Bedrooms & bathrooms
- Bedrooms: 3
- Bathrooms: 3
- Full bathrooms: 2
- 1/2 bathrooms: 1
Rooms
- Room types: Bonus Room, Computer Room, Exercise Room, Library/Office, Living/Dining Combo, Loft, Pantry, Play Room
Appliances
- Included: Cooktop, Dishwasher, Freezer, Disposal, Gas Water Heater, Microwave, Oven, Range, Range Hood, Refrigerator
- Laundry: Inside
Features
- Flooring: Carpet, Vinyl
- Has fireplace: No
- Fireplace features: None
Interior area
- Total structure area: 2,511
- Total interior livable area: 2,511 sqft
Video & virtual tour
Property
Parking
- Total spaces: 2
- Parking features: 2 Car, Attached
- Attached garage spaces: 2
Features
- Levels: Two
- Patio & porch: Patio-Covered, Porch-Covered, Slab
- Pool features: Other-See Remarks
- Waterfront features: No Waterfront
Lot
- Size: 0.27 Acres
- Dimensions: .27 ACRE
Details
- Parcel number: 261701010000012.051
Construction
Type & style
- Home type: SingleFamily
- Architectural style: Craftsman
- Property subtype: Single Family Residence
Materials
- Fiberboard, Vinyl Siding, Wood Siding
- Foundation: Slab
Condition
- New construction: No
- Year built: 2022
Utilities & green energy
- Electric: Dothan
- Sewer: Public Sewer
- Water: Public, City
Community & HOA
Community
- Subdivision: The Orchard
Location
- Region: Midland City
Financial & listing details
- Price per square foot: $171/sqft
- Tax assessed value: $406,240
- Annual tax amount: $1,418
- Date on market: 7/3/2026
Estimated market value
$423,700
$403,000 - $445,000
$2,367/mo
Price history
| Date | Event | Price |
|---|---|---|
| 7/21/2026 | Price change | $429,400-4.5%$171/sqft |
Source: SAMLS #213743 Report a problem | ||
| 7/3/2026 | Listed for sale | $449,400+16.8%$179/sqft |
Source: SAMLS #213743 Report a problem | ||
| 6/13/2022 | Sold | $384,900+1.3%$153/sqft |
Source: Public Record Report a problem | ||
| 3/10/2022 | Price change | $379,900+1.5%$151/sqft |
Source:  Reeves & Shaw Construction Report a problem Reeves & Shaw Construction Report a problem | ||
| 2/10/2022 | Listed for sale | $374,400+739.5%$149/sqft |
Source: Reeves & Shaw Construction Report a problem | ||
| 6/28/2021 | Sold | $44,600$18/sqft |
Source: Public Record Report a problem | ||
Public tax history
| Year | Property taxes | Tax assessment |
|---|---|---|
| 2025 | $1,418 +4.6% | $406,240 +4.6% |
| 2024 | $1,356 | $388,540 +4.3% |
| 2023 | -- | $372,420 |
Find assessor info on the county website
Monthly payment
Est. payment
Payment breakdown
Explore the cost of this home by adjusting the details. Changes won't be saved.Climate risks
Neighborhood: 36350
Nearby schools
GreatSchools rating
- 6/10Highlands Elementary SchoolGrades: K-5Distance: 2.7 mi
- 3/10Dothan Preparatory AcademyGrades: 7-8Distance: 6.7 mi
- 6/10Dothan High SchoolGrades: 10-12Distance: 6.6 mi
Schools provided by the listing agent
- Elementary: Highlands Elementary
- Middle: Dothan Prep/Carver 9th
- High: Dothan High School (Grades 10 - 12)
Source: SAMLS. This data may not be complete. We recommend contacting the local school district to confirm school assignments for this home.
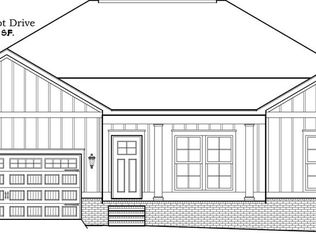
- $314,9004 bd2 ba2.1k sqft104 Elliot, Midland City, AL 36350Sold
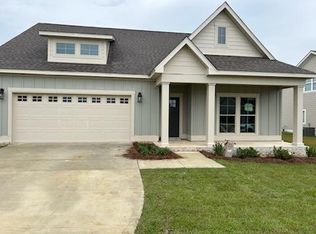
- $356,7534 bd3 ba2.6k sqft308 Oconee Dr, Midland City, AL 36350Sold
- $321,700-- bd1 ba1.9k sqft305 Oconee Dr, Midland City, AL 36350Off Market
- $381,300-- bd1 ba2.5k sqft300 Oconee Dr, Midland City, AL 36350Off Market
- $294,5003 bd2 ba1.9k sqft105 Pawnee Dr, Midland City, AL 36350Sold
- $353,700-- bd1 ba2.2k sqft302 Oconee Dr, Midland City, AL 36350Off Market
- $369,0004 bd3 ba2.2k sqft102 Pawnee, Midland City, AL 36350Off Market
- $369,0004 bd3 ba2.2k sqft102 Pawnee Dr, Dothan, AL 36350Sold
A local agent can set up tours, give advice and negotiate with sellers.
Similar homes
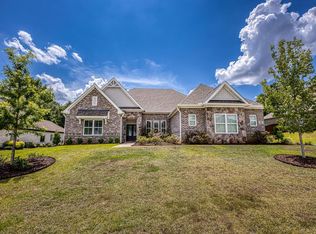
- $436,0004 bd3 ba2.6k sqft647 Charleston Mills Dr, Midland City, AL 36350For Sale
 MLS ID #213812, Cathy Cole, EXP Realty LLC. SAMLS
 - $499,9005 bd4 ba3.5k sqft652 Charleston Mills Dr, Midland City, AL 36350For Sale
 MLS ID #213516, Ashley Contin, Lan Darty Real Estate & Development. SAMLS
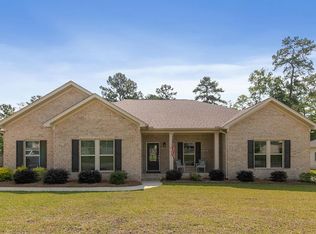
 - $430,0004 bd3 ba2.6k sqft606 Billings Trl, Dothan, AL 36301For Sale
 MLS ID #213805, Jonah Hambaugh, Coldwell Banker/Alfred Saliba. SAMLS
 - $424,9003 bd3 ba2.2k sqft104 Cruz Ct, Dothan, AL 36305For Sale
 MLS ID #212790, Tara Grant, JW Grant Realty. SAMLS
 - $386,9003 bd4 ba2.6k sqft123 Ridge Rd, Dothan, AL 36303For SaleMLS ID #213756, Kristal Cox, Tom West Company, Inc.. SAMLS
- $374,9003 bd3 ba2.4k sqft103 Drummond Ct, Dothan, AL 36305For SaleMLS ID #213703, Carol Finley, Tom West Company, Inc.. SAMLS
- $489,9005 bd4 ba3k sqft114 Bozeman Way, Dothan, AL 36305For SaleMLS ID #213936, Megan Rhodes, Keller Williams Southeast Alabama. SAMLS
- $297,9003 bd3 ba2.3k sqft1104 Appian Way, Dothan, AL 36303For SaleMLS ID #213991, Christina D. Jackson, Brinston Avenue Real Estate. SAMLS
- $389,7003 bd3 ba2.2k sqft124 Royale Orleans Ct, Dothan, AL 36305For SaleMLS ID #213715, Nikki Santora, Coldwell Banker/Alfred Saliba. SAMLS
- $465,0004 bd3 ba2.4k sqft128 Laney Ln, Dothan, AL 36305For SaleMLS ID #213966, Debra Clark, Coldwell Banker/Alfred Saliba. SAMLS
- $499,9004 bd4 ba3.3k sqft200 Cypress Glade Ln, Midland City, AL 36350New ConstructionMLS ID #212370, Darrell Reid, Lan Darty Real Estate & Development. SAMLS
- $499,9006 bd4 ba3.4k sqft134 Halls Creek Ln, Dothan, AL 36301For SaleMLS ID #558282, LEIGH CHILDERS, TEAM LINDA SIMMONS REAL ESTATE. Wiregrass BOR
- $374,9003 bd3 ba2.7k sqft221 Prestwick Dr, Dothan, AL 36305For SaleMLS ID #213162, Carrollann Losh, Keller Williams Southeast Alabama. SAMLS
- $430,0005 bd3 ba2.7k sqft775 Sandbed Rd, Newton, AL 36352For SaleMLS ID #213198, Dianne Galos, Coldwell Banker/Alfred Saliba. SAMLS
- $310,0004 bd3 ba2.2k sqft208 Ponderosa Dr, Dothan, AL 36350For Sale By Owner
- $409,0004 bd2 ba2.2k sqft2957 Iris Rd, Dothan, AL 36301For SaleMLS ID #213622, Carol Finley, Tom West Company, Inc.. SAMLS
- $468,4604 bd3 ba2.4k sqft2110 Brookhill Rd, Dothan, AL 36301For SaleMLS ID #213228, Olivia Baldwin, Keller Williams Southeast Alabama. SAMLS
- $395,0005 bd3 ba2.6k sqft257 Puent Dr, Dothan, AL 36301For SaleMLS ID #11673798, Keshia Hall, Gold Key Properties. My State MLS
- $520,0004 bd4 ba3.3k sqft207 Wicklow Dr, Dothan, AL 36303For SaleMLS ID #212749, Sheri Thomson, Sweet Home Real Estate. SAMLS
- $235,0003 bd2 ba1.6k sqft2501 Bethlehem Rd, Midland City, AL 36350For SaleMLS ID #212460, Matrelle Estes, Coldwell Banker/Alfred Saliba. SAMLS
