Welcome to this stunning and spacious home designed for comfort and entertaining! Featuring beautiful hardwood floors, granite countertops, and an open floor plan, this property offers plenty of room to gather and relax. Elegant tray ceilings, graceful archways, and high ceilings create a grand yet inviting atmosphere throughout the home.
The primary suite is conveniently located downstairs, privately split from the additional bedrooms, and includes a walk-in closet and a well-appointed bathroom. Warm colors and a thoughtfully designed layout make this home feel welcoming the moment you step inside.
The kitchen is both functional and stylish, offering ample cabinet space, a pantry, and easy access to the washer and dryer room. Upstairs, you’ll find a versatile space that can be used as a bonus room or a fourth bedroom, complete with a full bathroom and closet.
Additional highlights include a large two-car garage with two storage rooms, Step outside to enjoy a big, flat, and beautifully maintained backyard, ideal for outdoor gatherings or quiet relaxation.
Located in a calm and friendly neighborhood, this home combines space, style, and serenity, perfect for comfortable living and entertaining.
For sale by owner
$310,000
208 Ponderosa Dr, Dothan, AL 36350
4beds
2,297sqft
:
Get pre-qualified$1,825/mo
SingleFamily
Built in 2016
0.28 Acres Lot
$-- Zestimate®
$135/sqft
$17/mo HOA
Overview
- 189 days |
- 215 |
- 14 |
Listed by:
Property Owner (334) 333-0085
Facts & features
Interior
Bedrooms & bathrooms
- Bedrooms: 4
- Bathrooms: 3
- Full bathrooms: 3
Heating
- Forced air
Cooling
- Central
Appliances
- Included: Dishwasher, Microwave, Range / Oven, Refrigerator
Features
- Flooring: Tile, Carpet, Hardwood
- Basement: None
- Has fireplace: Yes
Interior area
- Total interior livable area: 2,297 sqft
Property
Parking
- Total spaces: 2
- Parking features: Garage - Attached
Features
- Exterior features: Shingle, Vinyl, Brick
Lot
- Size: 0.28 Acres
Details
- Parcel number: 1604200001083063
Construction
Type & style
- Home type: SingleFamily
Materials
- Wood
- Foundation: Slab
- Roof: Asphalt
Condition
- New construction: No
- Year built: 2016
Community & HOA
HOA
- Has HOA: Yes
- HOA fee: $17 monthly
Location
- Region: Dothan
Financial & listing details
- Price per square foot: $135/sqft
- Tax assessed value: $341,700
- Annual tax amount: $1,189
- Date on market: 1/18/2026
Estimated market value
Not available
Estimated sales range
Not available
$2,196/mo
Price history
| Date | Event | Price |
|---|---|---|
| 5/22/2026 | Listed for sale | $310,000-1.6%$135/sqft |
Source: Owner Report a problem | ||
| 5/21/2026 | Listing removed | $315,000$137/sqft |
Source: BHHS broker feed #209868 Report a problem | ||
| 4/28/2026 | Price change | $315,000-6%$137/sqft |
Source: SAMLS #209868 Report a problem | ||
| 2/27/2026 | Price change | $335,000-4.3%$146/sqft |
Source: SAMLS #209868 Report a problem | ||
| 2/12/2026 | Price change | $349,900-7.9%$152/sqft |
Source: SAMLS #209868 Report a problem | ||
| 1/18/2026 | Listed for sale | $380,000+38.2%$165/sqft |
Source: Owner Report a problem | ||
| 5/12/2022 | Sold | $275,000-1.8%$120/sqft |
Source: SAMLS #185744 Report a problem | ||
| 4/12/2022 | Pending sale | $280,000$122/sqft |
Source: SAMLS #185744 Report a problem | ||
| 4/9/2022 | Listed for sale | $280,000$122/sqft |
Source: SAMLS #185744 Report a problem | ||
| 4/9/2022 | Pending sale | $280,000-4.3%$122/sqft |
Source: SAMLS #185744 Report a problem | ||
| 3/12/2022 | Listing removed | -- |
Source:  MAAR #512143 Report a problem MAAR #512143 Report a problem | ||
| 3/11/2022 | Pending sale | $292,600$127/sqft |
Source: SAMLS #185744 Report a problem | ||
| 3/7/2022 | Listed for sale | $292,600+27.8%$127/sqft |
Source: SAMLS #185744 Report a problem | ||
| 6/20/2020 | Listing removed | $229,000$100/sqft |
Source: Community 1st Real Estate #177934 Report a problem | ||
| 5/22/2020 | Listed for sale | $229,000$100/sqft |
Source: Community 1st Real Estate #177934 Report a problem | ||
Public tax history
| Year | Property taxes | Tax assessment |
|---|---|---|
| 2025 | $1,189 +6.5% | $341,700 +6.3% |
| 2024 | $1,117 +13.4% | $321,320 +13% |
| 2023 | $985 +48.6% | $284,260 +47% |
| 2022 | $663 +14.2% | $193,360 +13.6% |
| 2021 | $580 -1% | $170,140 +889.8% |
| 2018 | $586 | $17,189 +2.9% |
| 2017 | $586 +1000.3% | $16,700 +1013.3% |
| 2016 | $53 | $1,500 |
| 2015 | $53 | $1,500 |
| 2014 | $53 | $1,500 |
Find assessor info on the county website
Monthly payment
Est. payment
Payment breakdown
Explore the cost of this home by adjusting the details. Changes won't be saved.Climate risks
Neighborhood: 36350
Nearby schools
GreatSchools rating
- 5/10Kelly Springs Elementary SchoolGrades: K-5Distance: 1.9 mi
- 5/10Carver 9th Grade AcademyGrades: 9Distance: 7.1 mi
- 6/10Dothan High SchoolGrades: 10-12Distance: 5.5 mi
Schools provided by the listing agent
- Elementary: Midland City Elementary
- Middle: South Dale Middle School
- High: Dale Co
Source: The MLS. This data may not be complete. We recommend contacting the local school district to confirm school assignments for this home.
- $253,000-- bd1 ba1.7k sqft210 Ponderosa Dr, Dothan, AL 36350Off Market
- $244,4003 bd2 ba1.7k sqft202 Ponderosa Dr, Midland City, AL 36350Off Market
- $286,3004 bd3 ba2.2k sqft212 Ponderosa Dr, Midland City, AL 36350Off Market
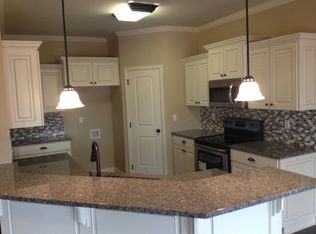
- $258,800-- bd1 ba1.7k sqftPonderosa Dr, Dothan, AL 36350Off Market
- $224,100-- bd1 ba1.6k sqftPonderosa Dr, Dothan, AL 36350Off Market
- $296,6003 bd1 ba1.8k sqftPonderosa Dr, Dothan, AL 36350Off Market
- $335,0004 bd3 ba2.6k sqftPonderosa Dr, Dothan, AL 36350Sold
- $273,200-- bd1 ba1.6k sqftPonderosa Dr, Dothan, AL 36350Off Market
A local agent can set up tours, give advice and negotiate with sellers.
Similar homes
- $265,0003 bd2 ba1.6k sqft119 Telluride Ln, Midland City, AL 36350For Sale
 MLS ID #213618, Keisha McKissic, Porch Light Real Estate, LLC. SAMLS
 - $319,0004 bd3 ba2.5k sqft101 Brockton Ct, Dothan, AL 36305For Sale
 MLS ID #206418, Carol Finley, Tom West Company, Inc.. SAMLS
 - $339,0003 bd3 ba2.8k sqft1846 Mance Newton Rd, Dothan, AL 36303For Sale
 MLS ID #213060, Joann Whiddon, Lan Darty Real Estate & Development. SAMLS
 - $275,0004 bd3 ba2.4k sqft3803 Quail Creek Dr, Dothan, AL 36303For Sale
 MLS ID #207458, Chris Paulson, Sweet Home Real Estate. SAMLS
 - $299,5003 bd2 ba2.6k sqft2600 Evans Dr, Dothan, AL 36303For SaleMLS ID #212424, Marty Tadlock, Keller Williams Southeast Alabama. SAMLS
- $315,0004 bd4 ba3.3k sqft3341 Flowers Chapel Rd, Dothan, AL 36305For SaleMLS ID #207734, Keith Denton, AXEN Realty, LLC. SAMLS
- $347,9003 bd3 ba2.5k sqft1603 Montcliff Dr, Dothan, AL 36303For SaleMLS ID #213804, Nikki Santora, Coldwell Banker/Alfred Saliba. SAMLS
- $335,0004 bd2 ba2.1k sqft224 Morning Glory Ln, Dothan, AL 36305For SaleMLS ID #213480, Amy Brown, Coldwell Banker/Alfred Saliba. SAMLS
- $293,0004 bd2 ba2.5k sqft62 Granite Ct, Dothan, AL 36303For SaleMLS ID #213663, Casey Tillery, Lan Darty Real Estate & Development. SAMLS
- $275,5005 bd3 ba2.3k sqft107 Rosewood Dr, Dothan, AL 36301For SaleMLS ID #213970, Anita Dawkins-Weatherington, Community 1st Real Estate. SAMLS
- $235,0003 bd2 ba1.6k sqft2501 Bethlehem Rd, Midland City, AL 36350For SaleMLS ID #212460, Matrelle Estes, Coldwell Banker/Alfred Saliba. SAMLS
- $269,0003 bd2 ba1.9k sqft1683 John D Odom Rd, Dothan, AL 36303For SaleMLS ID #212160, Kelly Ford, EXP Realty LLC. SAMLS
- $299,0003 bd2 ba2.3k sqft2910 S County Road 9 Rd, Newton, AL 36352For SaleMLS ID #213496, Leigh Peters, United Country Fulford Realty Dothan. SAMLS
- $274,9004 bd2 ba2.1k sqft1804 Azure Dr, Dothan, AL 36303For SaleMLS ID #213445, Sabrina Tingle, ERA Porch Light Properties. SAMLS
- $239,9003 bd2 ba1.4k sqft1446 Midland Michigan Rd, Midland City, AL 36350New ConstructionMLS ID #212552, Darrell Reid, Lan Darty Real Estate & Development. SAMLS
- $295,0003 bd2 ba1.8k sqft101 Gaffney Ct, Dothan, AL 36305For SaleMLS ID #213803, Kathy Cleveland, Coldwell Banker/Alfred Saliba. SAMLS
- $289,9005 bd2 ba2.1k sqft187 Sandstone Dr, Dothan, AL 36303For SaleMLS ID #213502, Carrie Baggett, Weichert Realtors JBR Legacy Group. SAMLS
- $315,0003 bd3 ba1.9k sqft205 Kinning Park Ln, Dothan, AL 36305For SaleMLS ID #212843, Kelly Ford, EXP Realty LLC. SAMLS
- $436,0004 bd3 ba2.6k sqft647 Charleston Mills Dr, Midland City, AL 36350For SaleMLS ID #213812, Cathy Cole, EXP Realty LLC. SAMLS
- $305,0003 bd2 ba1.8k sqft1052 Trawick Rd, Dothan, AL 36305For SaleMLS ID #213591, Lisa Hatfield Wilson, JW Grant Realty. SAMLS
