Lot 19 2C, The "Bainbridge" Plan is perfect for those who prefer elegance and space in the convenience of one level. This 4 bedroom, 3 bathroom plan features a sweeping great room and kitchen area that is perfect for cooking while also entertaining. A separate dining room is located at the front of the house connecting to the elegant foyer entry flowing into the open kitchen and great room. The kitchen features an attractive granite island that has plenty of seating space perfect for serving food while also entertaining guest in the great room. The grand master suite provides a large private space along with a connecting bathroom complete with double vanity, separate shower, soaking tub and abundant storage space in the large walk in closet and linen closet. Three more bedrooms complete this floor plan, all with plentiful closet space along with two full bathrooms. This well laid floor plan can accommodate the space needed for a big family all in the space of one floor.
Sold for $461,844
$461,844
658 Charleston Mills Dr, Midland City, AL 36350
4beds
2,798sqft
Single Family Residence
Built in 2023
0.36 Acres Lot
$466,500 Zestimate®
$165/sqft
$2,841 Estimated rent
Home value
$466,500
$443,000 - $490,000
$2,841/mo
Zestimate® history
Owner options
List your home for rent
$2,841/mo
Rent Zestimate®
Find your next renter with Zillow Rental Manager. Plus, with online applications, you can quickly screen prospective tenants – for free.
$2,841/mo
Rent Zestimate®
Refinance and save
$2,628/mo
Est. payment
Refinancing to a lower rate could help reduce your monthly payments and save thousands over the life of the loan.
$2,628/mo
Est. payment
Explore your selling options
Work with a Zillow partner agent
Leverage their expertise and Zillow's premium Showcase listings to get your home seen by more buyers.
Get startedList with your own agent
Get your home in front of millions of buyers by listing it on Zillow.
Learn how to do itSell it yourself
Take full control of how buyers see your home on Zillow by listing For Sale by Owner (FSBO).
List your homeWhat's special
Large private spaceAbundant storage spaceSeparate dining roomOpen kitchenLarge walk in closetSeparate showerConnecting bathroom
Zillow last checked:
Listing updated:
Listed by:
Sharon Ingram 334-796-3929,
Porch Light Real Estate, LLC
Bought with:
Angela Blissett, 93672
Berkshire Hathaway HomeServices Showcase Properties
Source: SAMLS,MLS#: 190876
Facts & features
Interior
Bedrooms & bathrooms
- Bedrooms: 4
- Bathrooms: 3
- Full bathrooms: 3
Rooms
- Room types: Breakfast Room, Living/Dining Combo, Pantry
Appliances
- Included: Cooktop, Disposal, Gas Water Heater, Microwave, Oven, Range Hood, Self Cleaning Oven
- Laundry: Inside
Features
- Flooring: Carpet, Tile, Wood
- Number of fireplaces: 2
- Fireplace features: 2, Gas, Living Room, Other-See Remarks
Interior area
- Total structure area: 2,798
- Total interior livable area: 2,798 sqft
Property
Parking
- Total spaces: 2
- Parking features: 2 Car, Attached
- Attached garage spaces: 2
Features
- Levels: One
- Patio & porch: Patio-Covered, Porch-Covered
- Pool features: None
- Waterfront features: No Waterfront
Lot
- Size: 0.36 Acres
- Dimensions: .36
Details
- Parcel number: 0
Construction
Type & style
- Home type: SingleFamily
- Architectural style: Traditional
- Property subtype: Single Family Residence
Materials
- Brick, Vinyl Siding
- Foundation: Slab
Condition
- New Construction
- New construction: Yes
- Year built: 2023
Utilities & green energy
- Electric: Dothan
- Sewer: Public Sewer
- Water: Public, City
Community & HOA
Community
- Subdivision: Charleston Mills
Location
- Region: Midland City
Financial & listing details
- Price per square foot: $165/sqft
- Tax assessed value: $476,500
- Annual tax amount: $1,668
- Date on market: 7/8/2023
Price history
| Date | Event | Price |
|---|---|---|
| 10/24/2023 | Sold | $461,844$165/sqft |
Source: SAMLS #190876 Report a problem | ||
| 9/26/2023 | Pending sale | $461,844$165/sqft |
Source: SAMLS #190876 Report a problem | ||
| 7/8/2023 | Listed for sale | $461,844-3.6%$165/sqft |
Source: SAMLS #190876 Report a problem | ||
| 5/26/2023 | Listing removed | $479,299$171/sqft |
Source: SAMLS #185363 Report a problem | ||
| 12/5/2022 | Price change | $479,299-0.5%$171/sqft |
Source: SAMLS #185363 Report a problem | ||
| 10/20/2022 | Price change | $481,899-1%$172/sqft |
Source: SAMLS #185363 Report a problem | ||
| 4/4/2022 | Price change | $486,999+1.2%$174/sqft |
Source: SAMLS #185363 Report a problem | ||
| 3/2/2022 | Price change | $481,399+3.7%$172/sqft |
Source: SAMLS #185363 Report a problem | ||
| 1/28/2022 | Listed for sale | $464,399$166/sqft |
Source: SAMLS #185363 Report a problem | ||
Public tax history
| Year | Property taxes | Tax assessment |
|---|---|---|
| 2025 | $1,668 +235.6% | $476,500 +580.7% |
| 2024 | $497 +100% | $70,000 +100% |
| 2023 | $249 | $35,000 |
Find assessor info on the county website
Neighborhood: 36350
Nearby homes
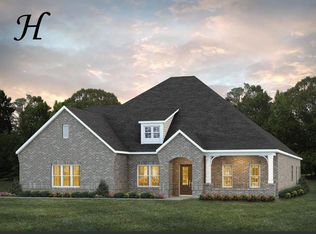
- $528,7774 bd4 ba3.7k sqft656 Charleston Mills Dr, Midland City, AL 36350Sold
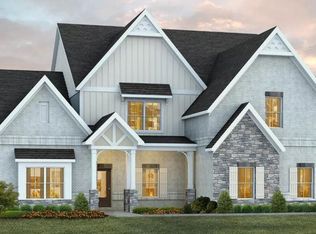
- $579,1465 bd4 ba4.2k sqft624 Charleston Mills Dr, Midland City, AL 36350Sold
- $499,9005 bd4 ba3.5k sqft652 Charleston Mills Dr, Midland City, AL 36350For Sale

- $498,740-- bd1 ba3k sqft626 Charleston Mills Dr, Midland City, AL 36350Off Market
- $455,3004 bd4 ba2.7k sqft620 Charleston Mills Dr, Midland City, AL 36350Sold
- $428,300-- bd1 ba2.6k sqft659 Charleston Mills Dr, Midland City, AL 36350Off Market
- $461,900-- bd1 ba3k sqft657 Charleston Mills Dr, Midland City, AL 36350Off Market
- $490,0004 bd3 ba2.9k sqft628 Charleston Mills Dr, Midland City, AL 36350For Sale
Nearby schools
GreatSchools rating
- 5/10Highlands Elementary SchoolGrades: K-5Distance: 2.2 mi
- 2/10Dothan Preparatory AcademyGrades: 7-8Distance: 6.3 mi
- 5/10Dothan High SchoolGrades: 10-12Distance: 6.5 mi
Schools provided by the listing agent
- Elementary: Highlands Elementary
- Middle: Dothan Preparatory (Grades7-8)
- High: Dothan High School (Grades 10 - 12)
Source: SAMLS. This data may not be complete. We recommend contacting the local school district to confirm school assignments for this home.


Get pre-qualified for a loan
At Zillow Home Loans, we can pre-qualify you in as little as 5 minutes with no impact to your credit score.An equal housing lender. NMLS #10287.
- Alabama
- Dale County
- Dothan
- 36350
- 658 Charleston Mills Dr
