This stunning brick home is truly a sight to behold. The three-car garage, complemented by beautiful landscaping, enhances its overall appeal. As you step through the grand double front doors, you're welcomed by a spacious foyer that flows into the open living room, dining room, and kitchen, all adorned with intricate molding and woodwork that exude warmth. Conveniently located off the garage, the laundry room features an excellent space for either a butler's pantry or a practical area for folding clothes. The main bedroom, situated on the right side of the house, is generously sized and includes an attached office. Its bathroom has double sinks, a private toilet closet, a relaxing garden tub, and a sizable tiled shower with a seat, along with a large closet. Bedrooms two and three, share an adjoining bathroom, while the fourth bedroom has access to a hall bath. All bedrooms come equipped with walk-in closets, ensuring plenty of storage. The living areas feature luxurious vinyl plank (LVP) flooring, while the bedrooms are carpeted for comfort. To top it off, the large back porch includes a cozy fireplace, making it a perfect spot for relaxation.
For sale
Price cut: $5K (6/29)
$490,000
628 Charleston Mills Dr, Midland City, AL 36350
4beds
2,960sqft
Single Family Residence
Built in 2024
0.34 Acres Lot
$485,100 Zestimate®
$166/sqft
$63/mo HOA
What's special
Three-car garageBeautiful landscapingRelaxing garden tubPrivate toilet closetSpacious foyerIntricate molding and woodworkStunning brick home
- 71 days |
- 222 |
- 16 |
Zillow last checked:
Listing updated:
Listed by:
LINDA SIMMONS 334-300-8441,
TEAM LINDA SIMMONS REAL ESTATE
Source: Wiregrass BOR,MLS#: 557864Originating MLS: Wiregrass Board Of REALTORS
Facts & features
Interior
Bedrooms & bathrooms
- Bedrooms: 4
- Bathrooms: 3
- Full bathrooms: 3
Heating
- Heat Pump
Cooling
- Heat Pump
Appliances
- Included: Dishwasher, Electric Cooktop, Electric Oven, Gas Cooktop, Disposal, Gas Oven, Gas Range, Gas Water Heater, Microwave, Plumbed For Ice Maker, Refrigerator, Self Cleaning Oven
- Laundry: Washer Hookup, Dryer Hookup
Features
- Attic, Double Vanity, Garden Tub/Roman Tub, High Ceilings, Pull Down Attic Stairs, Storage, Separate Shower, Walk-In Closet(s), Window Treatments, Breakfast Bar
- Flooring: Carpet, Plank, Vinyl
- Windows: Blinds, Double Pane Windows, Window Treatments
- Attic: Pull Down Stairs
- Has fireplace: Yes
- Fireplace features: Gas Starter, Multiple, Outside
Interior area
- Total interior livable area: 2,960 sqft
Property
Parking
- Total spaces: 3
- Parking features: Attached, Garage
- Attached garage spaces: 3
Features
- Levels: One
- Stories: 1
- Patio & porch: Covered, Patio, Porch
- Exterior features: Covered Patio, Fence, Porch
- Pool features: None
- Fencing: Partial
Lot
- Size: 0.34 Acres
- Dimensions: 100 x 150
- Features: City Lot, Level, Subdivision
- Topography: Level
Details
- Parcel number: 1701120000001.0760
Construction
Type & style
- Home type: SingleFamily
- Architectural style: One Story
- Property subtype: Single Family Residence
Materials
- Brick
- Foundation: Slab
Condition
- New construction: No
- Year built: 2024
Utilities & green energy
- Sewer: Public Sewer
- Water: Public
- Utilities for property: Electricity Available, Natural Gas Available
Green energy
- Energy efficient items: Windows
Community & HOA
Community
- Security: Security System, Fire Alarm
- Subdivision: Charleston Mills
HOA
- Has HOA: Yes
- HOA fee: $750 annually
Location
- Region: Midland City
Financial & listing details
- Price per square foot: $166/sqft
- Tax assessed value: $493,100
- Annual tax amount: $1,727
- Date on market: 6/10/2026
- Cumulative days on market: 72 days
- Listing terms: Cash,Conventional,FHA,USDA Loan,VA Loan
- Electric utility on property: Yes
- Road surface type: Paved
Estimated market value
$485,100
$461,000 - $509,000
$2,919/mo
Price history
| Date | Event | Price |
|---|---|---|
| 6/29/2026 | Price change | $490,000-1%$166/sqft |
Source: SAMLS #213452 Report a problem | ||
| 6/10/2026 | Listed for sale | $495,000+2.3%$167/sqft |
Source: Wiregrass BOR #557864 Report a problem | ||
| 3/12/2024 | Sold | $483,863+591.2%$163/sqft |
Source: SAMLS #195019 Report a problem | ||
| 11/13/2023 | Sold | $70,000-85.5%$24/sqft |
Source: Public Record Report a problem | ||
| 10/12/2023 | Pending sale | $483,863$163/sqft |
Source: SAMLS #195019 Report a problem | ||
| 10/12/2023 | Listed for sale | $483,863$163/sqft |
Source: SAMLS #195019 Report a problem | ||
Public tax history
| Year | Property taxes | Tax assessment |
|---|---|---|
| 2025 | $1,727 +594.9% | $493,100 +1308.9% |
| 2024 | $249 | $35,000 |
| 2023 | $249 | $35,000 |
Find assessor info on the county website
Monthly payment
Est. payment
Payment breakdown
Explore the cost of this home by adjusting the details. Changes won't be saved.Climate risks
Neighborhood: 36350
Nearby schools
GreatSchools rating
- 5/10Highlands Elementary SchoolGrades: K-5Distance: 2.1 mi
- 2/10Dothan Preparatory AcademyGrades: 7-8Distance: 6.3 mi
- 5/10Dothan High SchoolGrades: 10-12Distance: 6.4 mi
Schools provided by the listing agent
- Middle: ,
Source: Wiregrass BOR. This data may not be complete. We recommend contacting the local school district to confirm school assignments for this home.
- $498,740-- bd1 ba3k sqft626 Charleston Mills Dr, Midland City, AL 36350Off Market
- $579,1465 bd4 ba4.2k sqft624 Charleston Mills Dr, Midland City, AL 36350Sold
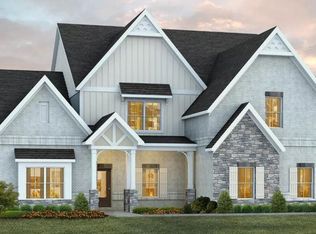
- $528,7774 bd4 ba3.7k sqft656 Charleston Mills Dr, Midland City, AL 36350Sold
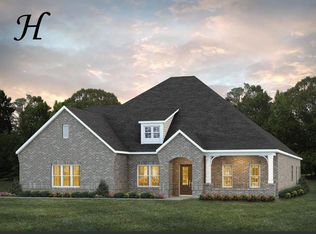
- $499,9005 bd4 ba3.5k sqft652 Charleston Mills Dr, Midland City, AL 36350For Sale

- $461,8444 bd3 ba2.7k sqft658 Charleston Mills Dr, Midland City, AL 36350Sold
- $435,7004 bd4 ba2.7k sqft623 Charleston Mills Dr, Midland City, AL 36350Off Market
- $490,0004 bd3 ba3k sqft650 Charleston Mills Dr, Midland City, AL 36350Sold
- $455,3004 bd4 ba2.7k sqft620 Charleston Mills Dr, Midland City, AL 36350Sold
A local agent can set up tours, give advice and negotiate with sellers.
Similar homes
- $499,9005 bd4 ba3.5k sqft652 Charleston Mills Dr, Midland City, AL 36350For SaleMLS ID #213516, Ashley Contin, Lan Darty Real Estate & Development. SAMLS
- $544,9005 bd4 ba4.2k sqft100 Lucas Ln, Midland City, AL 36350For Sale
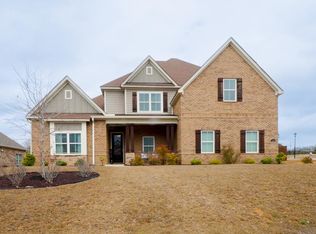 MLS ID #210073, Brandon Harrell, Keller Williams Southeast Alabama. SAMLS
 - $646,0005 bd4 ba4.2k sqft110 Lucas Ln, Midland City, AL 36350For Sale
 MLS ID #557991, Larry Green, LPT Realty. Wiregrass BOR
 - $479,9004 bd3 ba3k sqft302 Stonegate Dr, Dothan, AL 36305For Sale
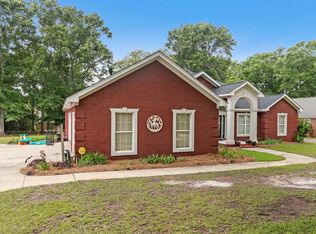 MLS ID #213087, Kelli Cundith, Coldwell Banker/Alfred Saliba. SAMLS
 - from $458,4994 bd4 ba2.4k sqftShackleford Plan, Magnolia Trace, Dothan, AL 36305New ConstructionStone Martin Builders
- $430,0004 bd3 ba2.6k sqft606 Billings Trl, Dothan, AL 36301For SaleMLS ID #213805, Jonah Hambaugh, Coldwell Banker/Alfred Saliba. SAMLS
- $495,0005 bd4 ba2.7k sqft291 County Road 761, Enterprise, AL 36330New ConstructionMLS ID #558485, JUSTIN POSS, TEAM LINDA SIMMONS REAL ESTATE. Wiregrass BOR
- $455,0005 bd3 ba3.3k sqft100 Anthem Ave, Dothan, AL 36305For SaleMLS ID #558389, George Adams, Keller Williams Realty Southeast Alabama. Wiregrass BOR
- from $477,0994 bd4 ba2.9k sqftFilmore Plan, Magnolia Trace, Dothan, AL 36305New ConstructionStone Martin Builders
- $379,9004 bd4 ba2.3k sqft105 Carnegie Ct, Dothan, AL 36305For SaleMLS ID #213569, Misti Caddell, Keller Williams Southeast Alabama. SAMLS
- $439,9004 bd3 ba2.6k sqft114 Yorkhill St, Dothan, AL 36305For SaleMLS ID #212275, Megan Rhodes, Keller Williams Southeast Alabama. SAMLS
- from $493,5994 bd4 ba2.6k sqftBridgeton Plan, Magnolia Trace, Dothan, AL 36305New ConstructionStone Martin Builders
- from $496,3994 bd3 ba2.9k sqftMorningside Plan, Magnolia Trace, Dothan, AL 36305New ConstructionStone Martin Builders
- from $504,8994 bd3 ba3k sqftDogwood Plan, Magnolia Trace, Dothan, AL 36305New ConstructionStone Martin Builders
- from $468,8994 bd3 ba2.7k sqftAlexandria Plan, Magnolia Trace, Dothan, AL 36305New ConstructionStone Martin Builders
- $499,9005 bd4 ba3.6k sqft118 Tablerock Ct, Dothan, AL 36301For SaleMLS ID #212479, David Ridley, EXP Realty LLC. SAMLS
- from $469,9994 bd3 ba2.6k sqftSt James Plan, Magnolia Trace, Dothan, AL 36305New ConstructionStone Martin Builders
- from $473,3994 bd4 ba2.6k sqftLakewood Plan, Magnolia Trace, Dothan, AL 36305New ConstructionStone Martin Builders
- from $383,6994 bd3 ba2.3k sqftSherfield Plan, Magnolia Trace, Dothan, AL 36305New ConstructionStone Martin Builders
- from $500,8995 bd4 ba3.1k sqftAlexandria II Plan, Magnolia Trace, Dothan, AL 36305New ConstructionStone Martin Builders
