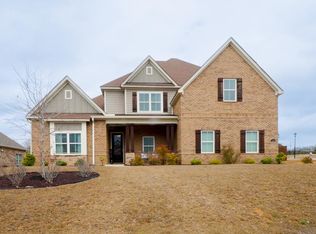
Welcome to Charleston Mills, one of the Wiregrass area’s most desirable communities! This beautiful 5-bedroom, 4-bath home offers 4,278 square feet of thoughtfully designed living space with the perfect blend of luxury, comfort, and functionality. Step inside to discover soaring ceilings, extensive crown molding, rich hardwood flooring, and a stunning staircase that creates an impressive first impression. The open-concept floor plan features a chef’s kitchen with custom cabinetry, granite countertops, stainless steel appliances, a large center island, and abundant storage, all flowing seamlessly into the spacious living and dining areas. The luxurious primary suite provides a private retreat with a spa-like bath and oversized walk-in closets. With five generously sized bedrooms, four full baths, and a large bonus room, there is plenty of space for family, guests, a home office, media room, or playroom. Outside, enjoy a beautifully maintained yard and all the amenities Charleston Mills has to offer, including a community clubhouse, swimming pool, sidewalks with streetlights throughout the neighborhood, and a dedicated dog park. Conveniently located near shopping, dining, top-rated schools, and Fort Novosel, this exceptional home offers an outstanding lifestyle in one of the area’s premier neighborhoods. Schedule your private showing today! More photos to come.
For sale
$646,000
110 Lucas Ln, Midland City, AL 36350
5beds
4,278sqft
Single Family Residence
Built in 2021
0.37 Acres Lot
$627,900 Zestimate®
$151/sqft
$63/mo HOA
What's special
Beautifully maintained yardFive generously sized bedroomsOversized walk-in closetsPrivate retreatStunning staircaseLuxurious primary suiteAbundant storage
- 81 days
- 324
- 20
Zillow last checked:
Listing updated:
Listed by:
Larry Green 334-470-3844,
LPT Realty
Source: Wiregrass BOR,MLS#: 557991Originating MLS: Wiregrass Board Of REALTORS
Facts & features
Interior
Bedrooms & bathrooms
- Bedrooms: 5
- Bathrooms: 4
- Full bathrooms: 4
Heating
- Central, Electric
Cooling
- Central Air, Ceiling Fan(s), Electric
Appliances
- Included: Dishwasher, Gas Cooktop, Gas Oven, Gas Range, Microwave, Refrigerator, Tankless Water Heater
- Laundry: Washer Hookup, Dryer Hookup
Features
- Double Vanity, Garden Tub/Roman Tub, High Ceilings, Separate Shower, Walk-In Closet(s), Breakfast Bar
- Flooring: Carpet, Tile, Wood
- Windows: Double Pane Windows
- Number of fireplaces: 1
- Fireplace features: One, Gas Log
Interior area
- Total interior livable area: 4,278 sqft
Property
Parking
- Total spaces: 2
- Parking features: Attached, Garage
- Attached garage spaces: 2
Features
- Levels: Two
- Stories: 2
- Patio & porch: Covered, Patio, Porch
- Exterior features: Covered Patio, Fence, Sprinkler/Irrigation, Porch
- Pool features: None
- Fencing: Privacy
Lot
- Size: 0.37 Acres
- Features: City Lot, Subdivision, Sprinklers In Ground
Details
- Parcel number: 26 17 01 12 0 000 001.036
Construction
Type & style
- Home type: SingleFamily
- Architectural style: Two Story
- Property subtype: Single Family Residence
Materials
- Brick, Fiber Cement, Stone, Foam Insulation
- Foundation: Slab
Condition
- New construction: No
- Year built: 2021
Utilities & green energy
- Sewer: Public Sewer
- Water: Public
- Utilities for property: Cable Available, Electricity Available, Natural Gas Available
Green energy
- Energy efficient items: Insulation, Windows
Community & HOA
Community
- Security: Fire Alarm
- Subdivision: Charleston Mills
HOA
- Has HOA: Yes
- HOA fee: $750 annually
Location
- Region: Midland City
Financial & listing details
- Price per square foot: $151/sqft
- Tax assessed value: $634,100
- Annual tax amount: $2,227
- Date on market: 6/17/2026
- Cumulative days on market: 83 days
- Listing terms: Cash,Conventional,FHA,USDA Loan,VA Loan
- Electric utility on property: Yes
- Road surface type: Paved
Estimated market value
$627,900
$597,000 - $659,000
$3,308/mo
Price history
| Date | Event | Price |
|---|---|---|
| 6/17/2026 | Listed for sale | $646,000+51.8%$151/sqft |
Source: Wiregrass BOR #557991 Report a problem | ||
| 12/10/2020 | Sold | $425,530+507.9%$99/sqft |
Source: SAMLS #178802 Report a problem | ||
| 8/11/2020 | Sold | $70,000$16/sqft |
Source: Public Record Report a problem | ||
Public tax history
| Year | Property taxes | Tax assessment |
|---|---|---|
| 2025 | $2,227 +5.1% | $634,100 +5.1% |
| 2024 | $2,119 +3.4% | $603,600 +3.4% |
| 2023 | $2,048 | $583,720 |
Find assessor info on the county website
Monthly payment
Est. payment
Payment breakdown
Explore the cost of this home by adjusting the details. Changes won't be saved.Climate risks
Neighborhood: 36350
Nearby schools
Schools provided by the listing agent
- Middle: ,
Source: Wiregrass BOR. This data may not be complete. We recommend contacting the local school district to confirm school assignments for this home.

Similar homes
- $539,9005 bd4 ba4.2k sqft100 Lucas Ln, Midland City, AL 36350For Sale
 MLS ID #210073, Brandon Harrell, Keller Williams Southeast Alabama. SAMLS
 - $499,9005 bd4 ba3.5k sqft652 Charleston Mills Dr, Midland City, AL 36350For Sale
 MLS ID #213516, Ashley Contin, Lan Darty Real Estate & Development. SAMLS
 - $499,9006 bd4 ba3.6k sqft301 Cypressglade Ln, Midland City, AL 36350For Sale

 MLS ID #21460129, Steven Koleno, Beycome Brokerage Realty. GALMLS
 - $615,0006 bd5 ba3.3k sqft408 Oakwood, Dothan, AL 36305For Sale
 MLS ID #214568, Kelli Cundith, Keller Williams Southeast Alabama. SAMLS
