Situated on nearly 1 acre in Point South, this 2,700-square-foot home offers a functional split floor plan with 5 Bedrooms and 3.5 Bathrooms.
Step inside to a welcoming foyer and formal dining room before entering the spacious living area, where a soaring cathedral ceiling, stained wood beam, and floor-to-ceiling shiplap fireplace create an impressive focal point. The kitchen opens seamlessly to the living space and features a large island with leathered granite, farmhouse sink, upgraded appliances, stylish backsplash, and generous walk-in pantry.
The private primary suite offers a relaxing retreat with a built in cabinet, wooden beam in the ceiling, and beautiful barn door leading into the ensuite bath, complete with dual quartz-topped vanities, soaking tub, tiled walk-in shower, and excellent storage. A convenient pocket door connects the primary closet and bath to the oversized laundry room, which includes abundant cabinetry, a utility sink, folding space, and additional storage.
Four additional bedrooms are located on the opposite side of the home, providing plenty of flexibility for family, guests, a home office, or hobby space.
Outside, enjoy both covered front and back porches, a wooden privacy-fenced backyard, and plenty of room to relax, entertain, or play. Additional highlights include black Low-E windows, 8-foot interior doors, 2-inch blinds, built-in desk area, and an attached 2-car garage.
With its spacious layout, polished finishes, and nearly an acre of property, 291 County Road 761 offers the space and features you've been looking for just minutes from Enterprise!
New construction
$495,000
291 County Road 761, Enterprise, AL 36330
5beds
2,700sqft
Single Family Residence
Built in 2026
0.88 Acres Lot
$494,400 Zestimate®
$183/sqft
$25/mo HOA
What's special
Utility sinkWooden privacy-fenced backyardFarmhouse sinkStylish backsplashFormal dining roomStained wood beamBuilt in cabinet
- 50 days
- 187
- 14
Zillow last checked:
Listing updated:
Listed by:
JUSTIN POSS 334-464-8844,
TEAM LINDA SIMMONS REAL ESTATE
Source: Wiregrass BOR,MLS#: 558485Originating MLS: Wiregrass Board Of REALTORS
Facts & features
Interior
Bedrooms & bathrooms
- Bedrooms: 5
- Bathrooms: 4
- Full bathrooms: 3
- 1/2 bathrooms: 1
Heating
- Heat Pump
Cooling
- Heat Pump
Appliances
- Included: Dishwasher, Electric Cooktop, Electric Oven, Electric Range, Electric Water Heater, Microwave, Plumbed For Ice Maker, Refrigerator, Range Hood, Self Cleaning Oven
- Laundry: Washer Hookup, Dryer Hookup
Features
- Attic, Double Vanity, Garden Tub/Roman Tub, High Ceilings, Linen Closet, Pull Down Attic Stairs, Storage, Separate Shower, Vaulted Ceiling(s), Walk-In Closet(s), Window Treatments, Breakfast Bar
- Flooring: Plank, Tile, Vinyl
- Windows: Blinds, Double Pane Windows
- Attic: Pull Down Stairs
- Number of fireplaces: 1
- Fireplace features: Electric, One, Ventless
Interior area
- Total interior livable area: 2,700 sqft
Property
Parking
- Total spaces: 2
- Parking features: Attached, Garage
- Attached garage spaces: 2
Features
- Levels: One
- Stories: 1
- Patio & porch: Covered, Porch
- Exterior features: Fully Fenced, Fence, Porch
- Pool features: None
- Fencing: Full,Partial
Lot
- Size: 0.88 Acres
- Dimensions: 79.24 x 74.29 x 197.97 x 73.34 x 80.8 x
- Features: Outside City Limits, Corner Lot, Level, Subdivision
- Topography: Level
Details
- Parcel number: TBD
Construction
Type & style
- Home type: SingleFamily
- Architectural style: One Story
- Property subtype: Single Family Residence
Materials
- Vinyl Siding
- Foundation: Slab
Condition
- New Construction
- New construction: Yes
- Year built: 2026
Details
- Builder model: N/A
- Builder name: Enterprise Investment Properties, LLC
- Warranty included: Yes
Utilities & green energy
- Sewer: Septic Tank
- Water: Public
- Utilities for property: Cable Available, Electricity Available, High Speed Internet Available
Green energy
- Energy efficient items: Windows
Community & HOA
Community
- Subdivision: Point South
HOA
- Has HOA: Yes
- HOA fee: $300 annually
Location
- Region: Enterprise
Financial & listing details
- Price per square foot: $183/sqft
- Date on market: 8/18/2026
- Cumulative days on market: 51 days
- Listing terms: Cash,Conventional,FHA,USDA Loan,VA Loan
- Electric utility on property: Yes
Estimated market value
$494,400
$470,000 - $519,000
$2,734/mo
Price history
| Date | Event | Price |
|---|---|---|
| 8/18/2026 | Listed for sale | $495,000-4.6%$183/sqft |
Source: Wiregrass BOR #558485 Report a problem | ||
| 7/8/2026 | Listing removed | $519,000$192/sqft |
Source: SAMLS #206365 Report a problem | ||
| 1/7/2026 | Listed for sale | $519,000+64.8%$192/sqft |
Source: Wiregrass BOR #556576 Report a problem | ||
| 7/13/2024 | Listing removed | -- |
Source: Wiregrass BOR #556576 Report a problem | ||
| 7/7/2024 | Listed for sale | $314,900$117/sqft |
Source: Wiregrass BOR #556576 Report a problem | ||
Public tax history
Tax history is unavailable.
Monthly payment
Est. payment
Payment breakdown
Explore the cost of this home by adjusting the details. Changes won't be saved.Climate risks
Neighborhood: 36330
Nearby schools
Schools provided by the listing agent
- Middle: ,
Source: Wiregrass BOR. This data may not be complete. We recommend contacting the local school district to confirm school assignments for this home.
- $330,800-- bd2 ba2.2k sqft1022 County Road 722, Enterprise, AL 36330Off Market
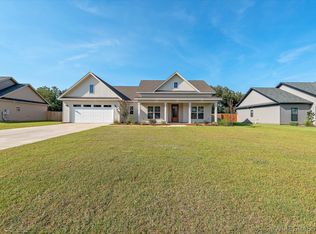
- $367,0004 bd2 ba1.9k sqft251 County Road 761, Enterprise, AL 36330New Construction
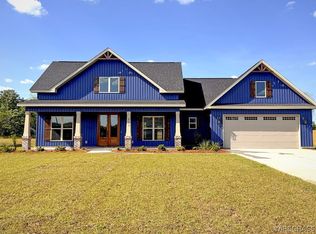
- $420,0004 bd3 ba2.2k sqft211 County Road 761, Enterprise, AL 36330New Construction
- $440,000-- bd1 ba3.2k sqft328 Highway 167, Daleville, AL 36322Sold
Similar homes
- $420,0004 bd3 ba2.2k sqft211 County Road 761, Enterprise, AL 36330New ConstructionMLS ID #557438, Casey Kelley, TEAM LINDA SIMMONS REAL ESTATE. Wiregrass BOR
- $484,9004 bd3 ba2.4k sqft19 County Road 760, Enterprise, AL 36330New Construction
 MLS ID #557737, LINDA SIMMONS, TEAM LINDA SIMMONS REAL ESTATE. Wiregrass BOR
 - $470,0004 bd3 ba2.4k sqft401 County Road 758 Rd, Enterprise, AL 36330New Construction
 MLS ID #558354, Heather Redmon, Keller Williams Realty Southeast Alabama. Wiregrass BOR
 - $471,0004 bd3 ba2.4k sqft225 County Road 760, Enterprise, AL 36330New Construction
 MLS ID #558784, Ashtin Strickland, Simply South Realty LLC. Wiregrass BOR
