Welcome to 477 County Road 754. This home, offering over 2,500sq ft of living space, is situated on over 1 acre of land at the back of a very quiet and peaceful neighborhood. Step inside this beautifully appointed 4-bedroom, 3-bathroom home, with a home office for an added bonus. From the moment you walk through the front door, expansive living spaces and abundant natural light pull your gaze straight through to the private backyard retreat. Whether you are enjoying your morning coffee, hosting a weekend cookout, or unwinding after a long day, this shaded, bug-free outdoor living space offers year round comfort. Just steps away, your glistening, heated pool awaits; the centerpiece of the fully fenced backyard. Back inside, the layout is perfectly optimized for both privacy and entertaining. The primary suite serves as a quiet sanctuary featuring a generous walk-in closet and an en-suite bathroom. Three additional bedrooms provide exceptional flexibility for family or guests, while the two supplementary full bathrooms ensure morning routines run smoothly for everyone. Generous closet space and natural light throughout. The office is perfect for a craft room, working from home or a play room for children. This home has a Culligan water softener system, a child safety net for the pool, solar cover and transferrable waranty included with the gas heated saltwater pool, new front and back porch columns, new landscaping, new paint inside, new flooring in kitchen, granite countertops throughout, tankless gas water heater, newly pumped and inspected septic tank, underground irregation system serviced every spring, gutters, HVAC serviced once a year and the filters changed regularly, transferrable termite bond with inspection every January, ADT alarm system, and the list goes on! Don’t miss the opportunity to make this entertainer's dream your reality. Reach out today to schedule your private tour and experience the backyard oasis for yourself.
For sale
$474,900
477 County Road 754, Enterprise, AL 36330
4beds
2,543sqft
Single Family Residence
Built in 2021
-- sqft lot
$-- Zestimate®
$187/sqft
$-- HOA
What's special
Fully fenced backyardNew paint insidePrivate backyard retreatNew flooring in kitchenHome officeEn-suite bathroomNew landscaping
- 24 days
- 914
- 45
Likely to sell faster than
Zillow last checked:
Listing updated:
Listed by:
Andi Mitchell 334-379-4291,
Keller Williams Realty Southeast Alabama
Source: Wiregrass BOR,MLS#: 559007Originating MLS: Wiregrass Board Of REALTORS
Facts & features
Interior
Bedrooms & bathrooms
- Bedrooms: 4
- Bathrooms: 3
- Full bathrooms: 3
Heating
- Central, Gas
Cooling
- Central Air, Electric
Appliances
- Included: Dishwasher, Gas Cooktop, Disposal, Gas Oven, Gas Water Heater, Microwave, Refrigerator, Tankless Water Heater
Features
- Attic, Tray Ceiling(s), Double Vanity, Jetted Tub, Pull Down Attic Stairs, Storage, Separate Shower, Walk-In Closet(s), Breakfast Bar
- Flooring: Carpet, Laminate, Tile
- Windows: Double Pane Windows
- Attic: Pull Down Stairs
- Number of fireplaces: 1
- Fireplace features: One
Interior area
- Total interior livable area: 2,543 sqft
Property
Parking
- Total spaces: 2
- Parking features: Attached, Driveway, Garage, Parking Pad
- Attached garage spaces: 2
- Has uncovered spaces: Yes
Features
- Levels: One
- Stories: 1
- Patio & porch: Covered, Enclosed, Patio, Porch, Screened
- Exterior features: Covered Patio, Fence, Irrigation Sprinklers
- Pool features: In Ground, Pool, Screen Enclosure, Salt Water, Pool Equipment
- Has spa: Yes
- Fencing: Privacy
Lot
- Features: Outside City Limits, Sprinklers In Ground
Details
- Parcel number: 0907350000005.033
Construction
Type & style
- Home type: SingleFamily
- Architectural style: One Story
- Property subtype: Single Family Residence
Materials
- Brick, Fiber Cement, Stone, Foam Insulation
- Foundation: Slab
Condition
- New construction: No
- Year built: 2021
Utilities & green energy
- Sewer: Septic Tank
- Water: Public
- Utilities for property: Electricity Available, Natural Gas Available, High Speed Internet Available
Green energy
- Energy efficient items: Insulation, Windows
Community & HOA
Community
- Security: Security System, Fire Alarm
- Subdivision: THE RIDGE AT STEPHENS FARMS
HOA
- Has HOA: No
Location
- Region: Enterprise
Financial & listing details
- Price per square foot: $187/sqft
- Tax assessed value: $401,980
- Date on market: 10/28/2026
- Cumulative days on market: 25 days
- Listing terms: Conventional,FHA,VA Loan
- Electric utility on property: Yes
Estimated market value
Not available
Estimated sales range
Not available
Not available
Price history
| Date | Event | Price |
|---|---|---|
| 10/28/2026 | Listed for sale | $474,900-3.3%$187/sqft |
Source: Wiregrass BOR #559007 Report a problem | ||
| 7/13/2024 | Listing removed | -- |
Source: Wiregrass BOR #559007 Report a problem | ||
| 6/28/2024 | Listed for sale | $491,154+26.3%$193/sqft |
Source: Wiregrass BOR #559007 Report a problem | ||
| 1/27/2022 | Sold | $389,000$153/sqft |
Source: Public Record Report a problem | ||
Public tax history
| Year | Property taxes | Tax assessment |
|---|---|---|
| 2025 | -- | $40,200 +1.5% |
| 2024 | -- | $39,600 +6.1% |
| 2023 | -- | $37,320 |
| 2022 | $294 +42.6% | -- |
| 2021 | $206 | $8,640 +42.6% |
| 2020 | $206 | $6,060 |
Find assessor info on the county website
Monthly payment
Est. payment
Payment breakdown
Explore the cost of this home by adjusting the details. Changes won't be saved.Climate risks
Neighborhood: 36330
Nearby schools
Schools provided by the listing agent
- Middle: ,
Source: Wiregrass BOR. This data may not be complete. We recommend contacting the local school district to confirm school assignments for this home.
Similar homes
- $409,9004 bd3 ba2.3k sqft500 County Road 754, Enterprise, AL 36330For Sale
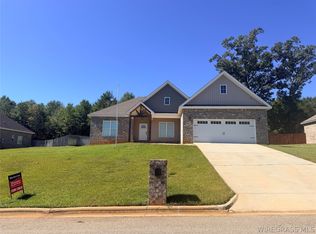 MLS ID #558237, Andi Mitchell, Keller Williams Realty Southeast Alabama. Wiregrass BOR
- $459,0004 bd3 ba2.4k sqft105 Sabel Dr, Enterprise, AL 36330New Construction
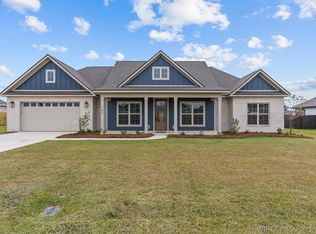 MLS ID #559211, LINDA SIMMONS, TEAM LINDA SIMMONS REAL ESTATE. Wiregrass BOR
- $399,0004 bd3 ba2.2k sqft11 County Road 751, Enterprise, AL 36330For Sale
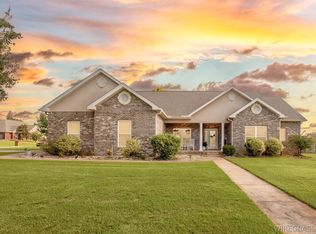 MLS ID #558474, Balie Modesitt, Primus Realty Group dba REMAX Premier. Wiregrass BOR
- $445,0004 bd3 ba3k sqft102 Common Wealth Ct, Enterprise, AL 36330For Sale
 MLS ID #557900, LINDA SIMMONS, TEAM LINDA SIMMONS REAL ESTATE. Wiregrass BOR
