This immaculate 4 bedroom, 3 bathroom home was built in 2023 and has been meticulously maintained, featuring LVP flooring throughout. This is one of the very few homes with an open-concept living room and kitchen with a 15' vaulted ceiling. The kitchen offers lots of cabinet space, an open shelving area, a huge island with storage, and a walk-in pantry with built-in shelving. Anyone will enjoy preparing meals or entertaining in this delightful space. From the garage, the entryway includes a charming built-in bench and hooks for coats. On one side of the home, you'll find the main bedroom, main bathroom, and laundry room. The main bedroom is generously sized, leading into a stunning main bathroom and a large walk-in closet. The laundry room is easily accessible from the hallway or the main bedroom closet. The fourth bedroom, currently utilized as a home office, is conveniently located off the main living area. This space can easily transform into a bedroom, playroom, craft room, or den. On the opposite side of the home, there are two additional bedrooms, both featuring walk-in closets, along with a guest bathroom. One of the bedrooms includes its own private bathroom with an exterior door leading to the back patio, allowing for quick access from the yard. The lot is larger than most in the neighborhood, bordered by trees with no neighboring homes, ensuring maximum privacy. Recent upgrades in the last six months include new gutters, installed French drains, an updated sprinkler system, fresh landscaping in front, newly painted interior trim, and additional insulation added to the attic. With a fantastic location just minutes for shopping and from the Ft. Rucker gate, you won’t want to miss out on this stunning home!
For sale
Price cut: $2.5K (8/24)
$445,000
332 Lakes Dr, Enterprise, AL 36330
4beds
2,279sqft
Single Family Residence
Built in 2023
0.41 Acres Lot
$442,600 Zestimate®
$195/sqft
$35/mo HOA
What's special
New guttersInstalled french drainsLarge walk-in closetHuge island with storageUpdated sprinkler systemNewly painted interior trimLvp flooring throughout
- 105 days
- 194
- 16
Zillow last checked:
Listing updated:
Listed by:
LINDA SIMMONS 334-300-8441,
TEAM LINDA SIMMONS REAL ESTATE
Source: Wiregrass BOR,MLS#: 558070Originating MLS: Wiregrass Board Of REALTORS
Facts & features
Interior
Bedrooms & bathrooms
- Bedrooms: 4
- Bathrooms: 3
- Full bathrooms: 3
Heating
- Heat Pump
Cooling
- Heat Pump
Appliances
- Included: Dishwasher, Gas Water Heater, Plumbed For Ice Maker, Refrigerator, Tankless Water Heater
- Laundry: Washer Hookup, Dryer Hookup
Features
- Double Vanity, Garden Tub/Roman Tub, High Ceilings, Separate Shower, Vaulted Ceiling(s), Walk-In Closet(s)
- Flooring: Plank, Vinyl
- Windows: Double Pane Windows
- Number of fireplaces: 1
- Fireplace features: One, Gas Log
Interior area
- Total interior livable area: 2,279 sqft
Property
Parking
- Total spaces: 2
- Parking features: Attached, Garage
- Attached garage spaces: 2
Features
- Levels: One
- Stories: 1
- Patio & porch: Covered, Patio, Porch
- Exterior features: Covered Patio, Fully Fenced, Fence, Porch
- Pool features: None
- Fencing: Full,Privacy
Lot
- Size: 0.41 Acres
- Dimensions: 98.08 x 156.27 x 120 x 144.51
- Features: City Lot, Level, Subdivision
- Topography: Level
Details
- Parcel number: 1601112002002.005
Construction
Type & style
- Home type: SingleFamily
- Architectural style: One Story
- Property subtype: Single Family Residence
Materials
- Brick, Vinyl Siding
- Foundation: Slab
Condition
- New construction: No
- Year built: 2023
Utilities & green energy
- Sewer: Public Sewer
- Water: Public
- Utilities for property: Electricity Available, Natural Gas Available
Green energy
- Energy efficient items: Windows
Community & HOA
Community
- Subdivision: The Lakes
HOA
- Has HOA: Yes
- HOA fee: $420 annually
Location
- Region: Enterprise
Financial & listing details
- Price per square foot: $195/sqft
- Tax assessed value: $410,850
- Annual tax amount: $1,978
- Date on market: 6/26/2026
- Cumulative days on market: 136 days
- Listing terms: Cash,Conventional,FHA,USDA Loan,VA Loan
- Electric utility on property: Yes
- Road surface type: Paved
Estimated market value
$442,600
$420,000 - $465,000
$2,485/mo
Price history
| Date | Event | Price |
|---|---|---|
| 8/24/2026 | Price change | $445,000-0.6%$195/sqft |
Source: SAMLS #213660 Report a problem | ||
| 7/29/2026 | Price change | $447,500-0.6%$196/sqft |
Source: SAMLS #213660 Report a problem | ||
| 7/13/2026 | Price change | $450,000-0.9%$197/sqft |
Source: Wiregrass BOR #558070 Report a problem | ||
| 6/26/2026 | Listed for sale | $454,000$199/sqft |
Source: Wiregrass BOR #558070 Report a problem | ||
| 6/24/2026 | Listing removed | $454,000$199/sqft |
Source: Wiregrass BOR #557784 Report a problem | ||
| 6/22/2026 | Price change | $454,000-0.2%$199/sqft |
Source: Wiregrass BOR #557784 Report a problem | ||
| 5/25/2026 | Listed for sale | $455,000+5.1%$200/sqft |
Source: Wiregrass BOR #557784 Report a problem | ||
| 10/22/2025 | Sold | $433,000$190/sqft |
Source: Public Record Report a problem | ||
| 9/6/2025 | Contingent | $433,000$190/sqft |
Source: Wiregrass BOR #554491 Report a problem | ||
| 8/25/2025 | Price change | $433,000-0.5%$190/sqft |
Source: Wiregrass BOR #554491 Report a problem | ||
| 8/8/2025 | Listed for sale | $435,000+6.4%$191/sqft |
Source: Wiregrass BOR #554491 Report a problem | ||
| 10/13/2023 | Sold | $409,000-1.7%$179/sqft |
Source: Public Record Report a problem | ||
| 8/29/2023 | Price change | $416,000+0.1%$183/sqft |
Source:  MAAR #540147 Report a problem MAAR #540147 Report a problem | ||
| 6/16/2023 | Listed for sale | $415,500$182/sqft |
Source: MAAR #540147 Report a problem | ||
Public tax history
| Year | Property taxes | Tax assessment |
|---|---|---|
| 2025 | $1,978 +337.2% | $41,100 +295.2% |
| 2024 | $452 | $10,400 |
| 2023 | $452 +42.9% | $10,400 +42.9% |
| 2022 | $317 | $7,280 |
Find assessor info on the county website
Monthly payment
Est. payment
Payment breakdown
Explore the cost of this home by adjusting the details. Changes won't be saved.Climate risks
Neighborhood: 36330
Nearby schools
Schools provided by the listing agent
- Elementary: Holly Hill Elementary School
- Middle: Dauphin Junior High School,
- High: Enterprise High School
Source: Wiregrass BOR. This data may not be complete. We recommend contacting the local school district to confirm school assignments for this home.

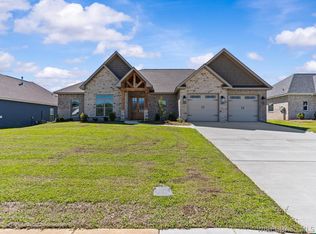
Similar homes
- $445,0004 bd3 ba2.2k sqft327 Lakes Dr, Enterprise, AL 36330New Construction
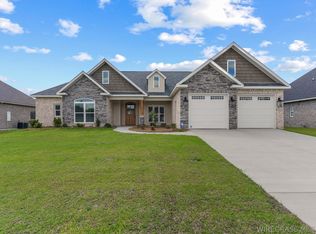 MLS ID #557431, LINDA SIMMONS, TEAM LINDA SIMMONS REAL ESTATE. Wiregrass BOR
 - $435,0005 bd3 ba2.6k sqft1003 Homestead Way, Enterprise, AL 36330For Sale
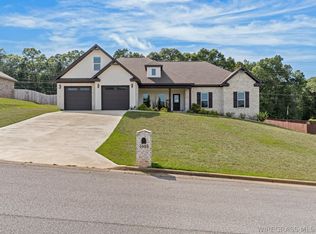 MLS ID #558611, LINDA SIMMONS, TEAM LINDA SIMMONS REAL ESTATE. Wiregrass BOR
 - $445,0004 bd3 ba3k sqft102 Common Wealth Ct, Enterprise, AL 36330For Sale
 MLS ID #557900, LINDA SIMMONS, TEAM LINDA SIMMONS REAL ESTATE. Wiregrass BOR
 - $434,9994 bd4 ba2.3k sqft206 Central Park Cir, Enterprise, AL 36330For Sale
 MLS ID #558716, Kim Owens, Simply South Realty LLC. Wiregrass BOR
