Welcome to this beautifully designed 4-bedroom, 2.5-bath home in Fountain Crest, offering space, style, and comfort throughout.
With 10-foot ceilings and a bright open-concept layout, this home feels both expansive and inviting. The spacious kitchen features modern granite countertops, stainless steel appliances, and a large pantry—perfect for everyday living and entertaining. Durable luxury vinyl plank flooring flows through the main living areas, complemented by a cozy natural gas fireplace.
The private primary suite is a true retreat, complete with elegant tile flooring, a relaxing garden tub, separate shower, double vanities, and an oversized walk-in closet that conveniently connects directly to the laundry room. The additional full bathroom also includes double vanities, and a well-placed half bath adds extra convenience for guests.
Step outside to enjoy the covered back porch overlooking the expansive, nearly half-acre lot—ideal for relaxing or hosting gatherings.
Conveniently located just 2 miles from the Fort Rucker gate, this home offers generous space in a prime location. Don’t miss your chance to make it yours!
For sale
Price cut: $5K (8/24)
$369,900
101 Mikala Ct, Enterprise, AL 36330
4beds
2,025sqft
Single Family Residence
Built in 2023
0.42 Acres Lot
$367,400 Zestimate®
$183/sqft
$29/mo HOA
What's special
Cozy natural gas fireplaceWell-placed half bathDouble vanitiesRelaxing garden tubOversized walk-in closetExpansive nearly half-acre lotBright open-concept layout
- 226 days
- 395
- 31
Zillow last checked:
Listing updated:
Listed by:
Jennifer Reynolds 912-704-5794,
EXP Realty LLC
Source: Wiregrass BOR,MLS#: 556991Originating MLS: Wiregrass Board Of REALTORS
Facts & features
Interior
Bedrooms & bathrooms
- Bedrooms: 4
- Bathrooms: 3
- Full bathrooms: 2
- 1/2 bathrooms: 1
Other
- Level: Other
Heating
- Central, Electric, Heat Pump
Cooling
- Central Air, Ceiling Fan(s), Electric, Heat Pump
Appliances
- Included: Dishwasher, Gas Range, Gas Water Heater, Microwave Hood Fan, Microwave, Refrigerator
- Laundry: Washer Hookup, Dryer Hookup
Features
- Double Vanity, Garden Tub/Roman Tub, High Ceilings, Pull Down Attic Stairs, Separate Shower, Walk-In Closet(s), Kitchen Island
- Flooring: Carpet, Plank, Vinyl
- Windows: Double Pane Windows
- Attic: Pull Down Stairs
- Number of fireplaces: 1
- Fireplace features: One, Gas, Gas Log, Ventless
Interior area
- Total interior livable area: 2,025 sqft
Property
Parking
- Total spaces: 2
- Parking features: Attached, Garage
- Attached garage spaces: 2
Features
- Levels: One
- Stories: 1
- Patio & porch: Covered, Porch
- Exterior features: Sprinkler/Irrigation, Porch
- Pool features: None
Lot
- Size: 0.42 Acres
- Dimensions: 125 x 150
- Features: Outside City Limits, Corner Lot, Level, Subdivision, Sprinklers In Ground
- Topography: Level
Details
- Parcel number: 26 13 03 07 3 000 007.089
Construction
Type & style
- Home type: SingleFamily
- Architectural style: One Story
- Property subtype: Single Family Residence
Materials
- Brick, HardiPlank Type
- Foundation: Slab
Condition
- New Construction
- New construction: No
- Year built: 2023
Details
- Builder model: NA
- Builder name: McIntyre Home Builders, LLC
- Warranty included: Yes
Utilities & green energy
- Sewer: Septic Tank
- Water: Public
- Utilities for property: Electricity Available, Natural Gas Available
Green energy
- Energy efficient items: Windows
Community & HOA
Community
- Security: Fire Alarm
- Subdivision: Fountain Crest Subdivision
HOA
- Has HOA: Yes
- HOA fee: $350 annually
Location
- Region: Enterprise
Financial & listing details
- Price per square foot: $183/sqft
- Tax assessed value: $341,460
- Annual tax amount: $1,635
- Date on market: 2/26/2026
- Cumulative days on market: 227 days
- Listing terms: Conventional,FHA,USDA Loan,VA Loan
- Electric utility on property: Yes
- Road surface type: Paved
Estimated market value
$367,400
$349,000 - $386,000
$2,290/mo
Price history
| Date | Event | Price |
|---|---|---|
| 8/24/2026 | Price change | $369,900-1.3%$183/sqft |
Source: Wiregrass BOR #556991 Report a problem | ||
| 4/30/2026 | Price change | $374,900-1.3%$185/sqft |
Source: Wiregrass BOR #556991 Report a problem | ||
| 2/26/2026 | Listed for sale | $379,900+26.6%$188/sqft |
Source: Wiregrass BOR #556991 Report a problem | ||
| 7/14/2025 | Sold | $300,000-11.8%$148/sqft |
Source: Public Record Report a problem | ||
| 3/9/2023 | Sold | $340,000-1.4%$168/sqft |
Source: Public Record Report a problem | ||
| 1/17/2023 | Listed for sale | $345,000+1073.4%$170/sqft |
Source:  MAAR #532006 Report a problem MAAR #532006 Report a problem | ||
| 6/30/2022 | Sold | $29,402$15/sqft |
Source: Public Record Report a problem | ||
Public tax history
| Year | Property taxes | Tax assessment |
|---|---|---|
| 2025 | $1,635 +6.7% | $341,460 +6.8% |
| 2024 | $1,532 +715% | $319,580 +698.9% |
| 2023 | $188 | $40,000 |
Find assessor info on the county website
Monthly payment
Est. payment
Payment breakdown
Explore the cost of this home by adjusting the details. Changes won't be saved.Climate risks
Neighborhood: 36330
Nearby schools
Schools provided by the listing agent
- Middle: ,
- High: Enterprise High School
Source: Wiregrass BOR. This data may not be complete. We recommend contacting the local school district to confirm school assignments for this home.
Similar homes
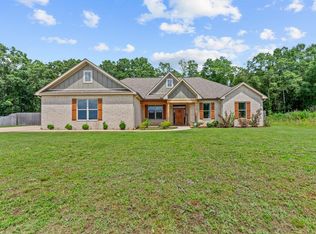
- $345,0004 bd3 ba2.1k sqft102 Dawson Ln, Enterprise, AL 36330For Sale
 MLS ID #558387, Ramon Cases Torres, Gina E Realty. Wiregrass BOR
 - $375,0004 bd3 ba2.3k sqft202 Frisco Ln, Enterprise, AL 36330For Sale
 MLS ID #558439, SHAWN T REEVES, CENTURY 21 REGENCY REALTY. Wiregrass BOR
 - $402,0004 bd3 ba2.2k sqft11 County Road 751, Enterprise, AL 36330For Sale
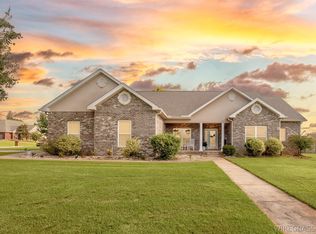 MLS ID #558474, Balie Modesitt, Primus Realty Group dba REMAX Premier. Wiregrass BOR
 - $369,9004 bd4 ba2.5k sqft6 Piedmont Pl, Enterprise, AL 36330For Sale
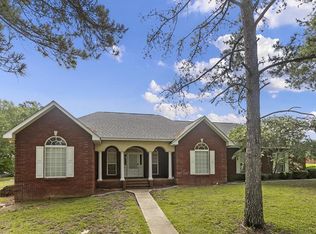 MLS ID #212850, Keisha McKissic, Porch Light Real Estate, LLC. SAMLS
