Room to spread out, a functional floor plan, and a backyard you’ll love! This 4-bedroom, 2-bath home offers 1,902 square feet on .57 acre. The split-bedroom layout provides privacy while keeping the main living spaces open and connected.
The kitchen features quartz countertops, a generous island, and an open view into the living room, creating an easy gathering space. The primary bedroom is tucked away for privacy near the mudroom, with convenient connected access to the laundry room. The ensuite bathroom offers a large tiled walk-in shower, jetted garden tub, and a dual vanity.
Two additional bedrooms share a nearby full bathroom, while the fourth bedroom is positioned toward the front of the home and could easily serve as a home office, playroom, or other flexible space.
The covered back porch and full privacy fence provides a comfortable spot to enjoy the outdoor space.
Conveniently located just minutes from town, this home puts schools, shopping, restaurants, and everyday amenities within easy reach. Come see how much space and flexibility this home has to offer! Schedule your tour today.
New construction
$367,000
251 County Road 761, Enterprise, AL 36330
4beds
1,902sqft
Single Family Residence
Built in 2026
0.57 Acres Lot
$366,600 Zestimate®
$193/sqft
$25/mo HOA
What's special
Generous islandJetted garden tubLarge tiled walk-in showerEnsuite bathroomDual vanityQuartz countertopsFull privacy fence
- 21 days
- 192
- 16
Zillow last checked:
Listing updated:
Listed by:
Jennifer Reynolds 912-704-5794,
AXEN Realty Partners
Source: Wiregrass BOR,MLS#: 558773Originating MLS: Wiregrass Board Of REALTORS
Facts & features
Interior
Bedrooms & bathrooms
- Bedrooms: 4
- Bathrooms: 2
- Full bathrooms: 2
Heating
- Heat Pump
Cooling
- Heat Pump
Appliances
- Included: Dishwasher, Electric Cooktop, Electric Oven, Electric Water Heater, Microwave Hood Fan, Microwave, Refrigerator, Smooth Cooktop, Self Cleaning Oven
- Laundry: Washer Hookup, Dryer Hookup
Features
- Attic, Double Vanity, Garden Tub/Roman Tub, High Ceilings, Linen Closet, Storage, Separate Shower, Walk-In Closet(s), Window Treatments, Breakfast Bar, Kitchen Island
- Flooring: Plank, Vinyl
- Windows: Blinds, Double Pane Windows
Interior area
- Total interior livable area: 1,902 sqft
Property
Parking
- Total spaces: 2
- Parking features: Attached, Garage
- Attached garage spaces: 2
Features
- Levels: One
- Stories: 1
- Patio & porch: Covered, Patio, Porch
- Exterior features: Covered Patio, Fully Fenced, Fence, Porch
- Pool features: None
- Fencing: Full,Privacy
Lot
- Size: 0.57 Acres
- Dimensions: 100 x 240.57 x 101 x 240
- Features: Outside City Limits, Subdivision
Details
- Parcel number: 1706130000001062
Construction
Type & style
- Home type: SingleFamily
- Architectural style: One Story
- Property subtype: Single Family Residence
Materials
- Vinyl Siding
- Foundation: Slab
Condition
- New Construction
- New construction: Yes
- Year built: 2026
Details
- Builder model: none
- Builder name: Enterprise Investment Properties, LLC
- Warranty included: Yes
Utilities & green energy
- Sewer: Septic Tank
- Water: Public
- Utilities for property: High Speed Internet Available
Green energy
- Energy efficient items: Windows
Community & HOA
Community
- Subdivision: Point South
HOA
- Has HOA: Yes
- HOA fee: $300 annually
Location
- Region: Enterprise
Financial & listing details
- Price per square foot: $193/sqft
- Date on market: 9/16/2026
- Cumulative days on market: 518 days
- Listing terms: Cash,Conventional,FHA,USDA Loan,VA Loan
- Road surface type: Paved
Estimated market value
$366,600
$348,000 - $385,000
$2,204/mo
Price history
| Date | Event | Price |
|---|---|---|
| 9/16/2026 | Listed for sale | $367,000+1.4%$193/sqft |
Source: Wiregrass BOR #558773 Report a problem | ||
| 9/8/2026 | Listing removed | $362,000$190/sqft |
Source: Wiregrass BOR #557055 Report a problem | ||
| 7/27/2026 | Price change | $362,000-1.4%$190/sqft |
Source: SAMLS #213244 Report a problem | ||
| 3/7/2026 | Listed for sale | $367,000-13.6%$193/sqft |
Source: Wiregrass BOR #557055 Report a problem | ||
| 7/13/2024 | Listing removed | -- |
Source: Wiregrass BOR #558773 Report a problem | ||
| 6/17/2024 | Listed for sale | $425,000$223/sqft |
Source: Wiregrass BOR #558773 Report a problem | ||
Public tax history
Tax history is unavailable.
Monthly payment
Est. payment
Payment breakdown
Explore the cost of this home by adjusting the details. Changes won't be saved.Climate risks
Neighborhood: 36330
Nearby schools
Schools provided by the listing agent
- Middle: ,
Source: Wiregrass BOR. This data may not be complete. We recommend contacting the local school district to confirm school assignments for this home.
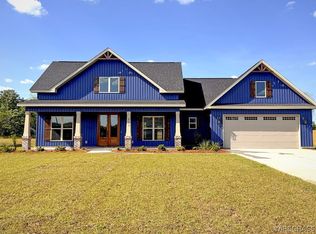
- $420,0004 bd3 ba2.2k sqft211 County Road 761, Enterprise, AL 36330New Construction
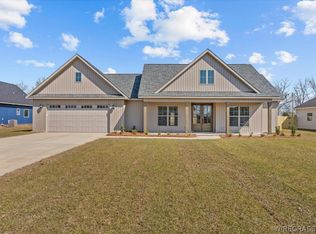
- $380,0003 bd3 ba2k sqft231 County Road 761, Enterprise, AL 36330New Construction
- $186,800-- bd1 ba1.7k sqft333 Highway 167, Enterprise, AL 36330Off Market
- $495,0005 bd4 ba2.7k sqft291 County Road 761, Enterprise, AL 36330New Construction

Similar homes
- $345,0003 bd2 ba1.9k sqft66 County Road 752, Enterprise, AL 36330For Sale
 MLS ID #558181, Christy Moretz Reid, TEAM LINDA SIMMONS REAL ESTATE. Wiregrass BOR
 - $345,0004 bd3 ba2.1k sqft102 Dawson Ln, Enterprise, AL 36330For Sale
 MLS ID #558387, Ramon Cases Torres, Gina E Realty. Wiregrass BOR
 - $375,0004 bd3 ba2.3k sqft202 Frisco Ln, Enterprise, AL 36330For Sale
 MLS ID #558439, SHAWN T REEVES, CENTURY 21 REGENCY REALTY. Wiregrass BOR
 - $369,9004 bd3 ba2k sqft101 Mikala Ct, Enterprise, AL 36330For Sale
 MLS ID #556991, Jennifer Reynolds, EXP Realty LLC. Wiregrass BOR
