Beautiful new construction in Pearson Farms! Situated on a spacious 0.73-acre lot, this 4-bedroom / 3-bath home offers 2,350 square feet of living space with custom details throughout. Step inside to an open floor plan featuring a stunning coffered ceiling with rich stained wood beams, crown molding, recessed lighting, and luxury vinyl plank flooring. The spacious kitchen features gorgeous custom cabinetry, leathered granite countertops, a stylish tile backsplash, stainless steel appliances, and a large center island with additional storage and workspace. The kitchen opens seamlessly to the living and dining areas, creating a comfortable space for everyday living and entertaining.
The primary suite offers a spacious bathroom featuring double vanities, a soaking tub, a beautifully tiled shower, and an unbelievable walk-in closet. Three additional bedrooms and two full bathrooms provide plenty of flexibility for guests, a home office, or additional living needs. Bedroom four has a private bathroom with access to the back porch. You'll also appreciate the dedicated laundry room with utility sink, custom built-in mudroom storage, and oversized two-car garage.
Outside, enjoy the large covered back porch with ceiling fans, overlooking a spacious fenced backyard with plenty of room to relax, entertain, or enjoy the outdoors.
With beautiful finishes, a functional layout, and the benefits of new construction, this home offers the perfect combination of style, space, and comfort. Schedule your private tour today!
New construction
$430,000
437 County Road 758, Enterprise, AL 36330
4beds
2,350sqft
Single Family Residence
Built in 2026
0.73 Acres Lot
$-- Zestimate®
$183/sqft
$17/mo HOA
What's special
Oversized two-car garageCustom built-in mudroom storageThree additional bedroomsPrimary suiteSoaking tubDouble vanitiesUnbelievable walk-in closet
- 1 hour
- 51
- 5
Zillow last checked:
Listing updated:
Listed by:
JUSTIN POSS 334-464-8844,
TEAM LINDA SIMMONS REAL ESTATE
Source: Wiregrass BOR,MLS#: 559022Originating MLS: Wiregrass Board Of REALTORS
Facts & features
Interior
Bedrooms & bathrooms
- Bedrooms: 4
- Bathrooms: 3
- Full bathrooms: 3
Heating
- Heat Pump
Cooling
- Heat Pump
Appliances
- Included: Dishwasher, Electric Cooktop, Electric Oven, Electric Range, Electric Water Heater, Microwave, Plumbed For Ice Maker, Refrigerator, Smooth Cooktop, Self Cleaning Oven
- Laundry: Washer Hookup, Dryer Hookup
Features
- Attic, Double Vanity, Garden Tub/Roman Tub, High Ceilings, Pull Down Attic Stairs, Storage, Separate Shower, Walk-In Closet(s), Window Treatments, Breakfast Bar, Kitchen Island
- Flooring: Plank, Vinyl
- Windows: Blinds, Double Pane Windows
- Attic: Pull Down Stairs
Interior area
- Total interior livable area: 2,350 sqft
Property
Parking
- Total spaces: 2
- Parking features: Attached, Garage
- Attached garage spaces: 2
Features
- Levels: One
- Stories: 1
- Patio & porch: Covered, Porch
- Exterior features: Fully Fenced, Fence, Irrigation Sprinklers, Porch
- Pool features: None
- Fencing: Full,Privacy
Lot
- Size: 0.73 Acres
- Dimensions: 110 x 306 x 110 x 294
- Features: Outside City Limits, Level, Subdivision, Sprinklers In Ground
- Topography: Level
Details
- Parcel number: 1701010000005.036
Construction
Type & style
- Home type: SingleFamily
- Architectural style: One Story
- Property subtype: Single Family Residence
Materials
- Brick
- Foundation: Slab
Condition
- New Construction
- New construction: Yes
- Year built: 2026
Details
- Builder model: N/A
- Builder name: Enterprise Investment Properties, LLC
- Warranty included: Yes
Utilities & green energy
- Sewer: Septic Tank
- Water: Public
- Utilities for property: Cable Available, Electricity Available, High Speed Internet Available
Green energy
- Energy efficient items: Windows
Community & HOA
Community
- Subdivision: Pearson Farms
HOA
- Has HOA: Yes
- HOA fee: $200 annually
Location
- Region: Enterprise
Financial & listing details
- Price per square foot: $183/sqft
- Date on market: 10/22/2026
- Listing terms: Cash,Conventional,FHA,USDA Loan,VA Loan
- Electric utility on property: Yes
- Road surface type: Paved
Estimated market value
Not available
Estimated sales range
Not available
Not available
Price history
| Date | Event | Price |
|---|---|---|
| 10/22/2026 | Listed for sale | $430,000-3.4%$183/sqft |
Source: Wiregrass BOR #559022 Report a problem | ||
| 7/6/2026 | Listing removed | $445,000$189/sqft |
Source: Wiregrass BOR #556508 Report a problem | ||
| 1/5/2026 | Listed for sale | $445,000+1012.5%$189/sqft |
Source: SAMLS #206314 Report a problem | ||
| 1/22/2025 | Listing removed | $40,000+33.8%$17/sqft |
Source: Wiregrass BOR #549179 Report a problem | ||
| 5/3/2024 | Price change | $29,900-25.3%$13/sqft |
Source: Wiregrass BOR #556508 Report a problem | ||
| 1/21/2024 | Listed for sale | $40,000$17/sqft |
Source: Wiregrass BOR #549179 Report a problem | ||
Public tax history
Tax history is unavailable.
Monthly payment
Est. payment
Payment breakdown
Explore the cost of this home by adjusting the details. Changes won't be saved.Climate risks
Neighborhood: 36330
Nearby schools
Schools provided by the listing agent
- Middle: ,
Source: Wiregrass BOR. This data may not be complete. We recommend contacting the local school district to confirm school assignments for this home.
Similar homes
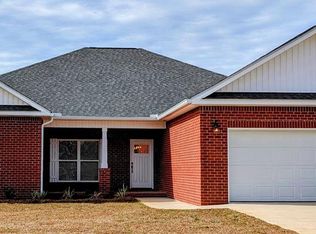
- $470,0004 bd3 ba2.4k sqft401 County Road 758 Rd, Enterprise, AL 36330New Construction
 MLS ID #558354, Heather Redmon, Keller Williams Realty Southeast Alabama. Wiregrass BOR
- $405,0003 bd3 ba2.7k sqft3683 Lake Oak Ridge Dr, Enterprise, AL 36330For Sale
 MLS ID #558643, PAULA M DUBE, TEAM LINDA SIMMONS REAL ESTATE. Wiregrass BOR
- $435,0005 bd3 ba2.6k sqft1003 Homestead Way, Enterprise, AL 36330For Sale
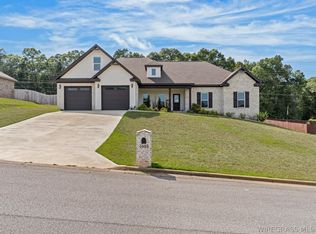 MLS ID #558611, LINDA SIMMONS, TEAM LINDA SIMMONS REAL ESTATE. Wiregrass BOR
- $484,9004 bd3 ba2.4k sqft19 County Road 760, Enterprise, AL 36330New Construction
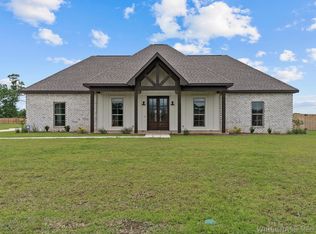 MLS ID #557737, LINDA SIMMONS, TEAM LINDA SIMMONS REAL ESTATE. Wiregrass BOR
