MOVE-IN READY HOME!! This stunning custom-built new construction located in the beautiful Bella Woods Subdivision features a thoughtfully designed open concept split floor plan. This home offers four spacious bedrooms and three full baths with vaulted ceilings in the living area, creating a bright and airy feel. The kitchen flows seamlessly into the main living room with a large island in the middle with granite and extra storage. Kitchen includes a large pantry that will have a wall of cabinets and a cabinet for the microwave, perfect for extra storage, and beautiful custom made cabinets. The primary suite is separated from the additional rooms for added comfort and privacy. The primary bathroom has a large tile shower with a rain head up top and a hand held shower head on the wall and a stand alone soaker tub for relaxing after a hard day. Enjoy outdoor living on the expansive 12x32 back deck -- ideal for relaxing or hosting gatherings. Quality craftmanship and modern design make this home a must see. Yard is already fenced in!!
New construction
$447,830
402 Bella Dr, Enterprise, AL 36330
4beds
2,357sqft
Single Family Residence
Built in 2026
0.33 Acres Lot
$447,200 Zestimate®
$190/sqft
$21/mo HOA
What's special
Four spacious bedroomsBeautiful custom made cabinetsBright and airy feel
- 55 days
- 250
- 17
Zillow last checked:
Listing updated:
Listed by:
LINDA SIMMONS 334-300-8441,
TEAM LINDA SIMMONS REAL ESTATE
Source: Wiregrass BOR,MLS#: 558473Originating MLS: Wiregrass Board Of REALTORS
Facts & features
Interior
Bedrooms & bathrooms
- Bedrooms: 4
- Bathrooms: 3
- Full bathrooms: 3
Heating
- Central, Electric
Cooling
- Central Air, Ceiling Fan(s), Electric
Appliances
- Included: Dishwasher, Disposal, Gas Range, Microwave, Refrigerator, Range Hood, Tankless Water Heater
- Laundry: Washer Hookup, Dryer Hookup
Features
- Double Vanity, High Ceilings, Pull Down Attic Stairs, Vaulted Ceiling(s), Walk-In Closet(s), Window Treatments, Kitchen Island
- Flooring: Plank, Vinyl
- Windows: Blinds, Double Pane Windows
- Attic: Pull Down Stairs
- Has fireplace: Yes
- Fireplace features: Gas, Ventless
Interior area
- Total interior livable area: 2,357 sqft
Property
Parking
- Total spaces: 2
- Parking features: Attached, Driveway, Garage
- Attached garage spaces: 2
- Has uncovered spaces: Yes
Features
- Levels: One
- Stories: 1
- Patio & porch: Deck, Porch, Screened
- Exterior features: Deck, Sprinkler/Irrigation
- Pool features: None
Lot
- Size: 0.33 Acres
- Dimensions: 100 x 153 x 150 x 100
- Features: City Lot, Subdivision, Sprinklers In Ground
Details
- Parcel number: TBD
Construction
Type & style
- Home type: SingleFamily
- Architectural style: One Story
- Property subtype: Single Family Residence
Materials
- Brick
- Foundation: Slab
Condition
- Under Construction
- New construction: Yes
- Year built: 2026
Details
- Builder model: Hutto
- Builder name: PAUL HUTTO CONSTRUCTION
- Warranty included: Yes
Utilities & green energy
- Sewer: Public Sewer
- Water: Public
- Utilities for property: Cable Available, Electricity Available, Natural Gas Available, High Speed Internet Available
Green energy
- Energy efficient items: Windows
Community & HOA
Community
- Security: Fire Alarm
- Subdivision: Bella Woods
HOA
- Has HOA: Yes
- HOA fee: $250 annually
Location
- Region: Enterprise
Financial & listing details
- Price per square foot: $190/sqft
- Date on market: 8/14/2026
- Cumulative days on market: 779 days
- Listing terms: Cash,Conventional,VA Loan
- Electric utility on property: Yes
Estimated market value
$447,200
$425,000 - $470,000
$2,416/mo
Price history
| Date | Event | Price |
|---|---|---|
| 8/14/2026 | Listed for sale | $447,830$190/sqft |
Source: Wiregrass BOR #558473 Report a problem | ||
| 8/14/2026 | Listing removed | $447,830$190/sqft |
Source: Wiregrass BOR #556669 Report a problem | ||
| 4/30/2026 | Listed for sale | $447,830$190/sqft |
Source: Wiregrass BOR #556669 Report a problem | ||
| 3/30/2026 | Contingent | $447,830$190/sqft |
Source: Wiregrass BOR #556669 Report a problem | ||
| 1/16/2026 | Listed for sale | $447,830-0.5%$190/sqft |
Source: Wiregrass BOR #556669 Report a problem | ||
| 7/13/2024 | Listing removed | -- |
Source: Wiregrass BOR #558473 Report a problem | ||
| 6/4/2024 | Listed for sale | $449,900$191/sqft |
Source: Wiregrass BOR #558473 Report a problem | ||
Public tax history
Tax history is unavailable.
Monthly payment
Est. payment
Payment breakdown
Explore the cost of this home by adjusting the details. Changes won't be saved.Climate risks
Neighborhood: 36330
Nearby schools
Schools provided by the listing agent
- Elementary: Hillcrest Elementary School
- Middle: Dauphin Junior High School,
- High: Enterprise High School
Source: Wiregrass BOR. This data may not be complete. We recommend contacting the local school district to confirm school assignments for this home.
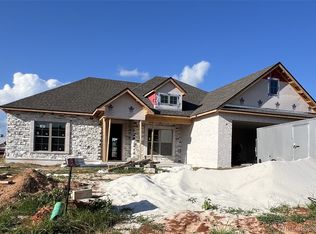
Similar homes
- $445,0004 bd3 ba2.3k sqft103 Bellevue Way, Enterprise, AL 36330For Sale
 MLS ID #558488, LEIGH CHILDERS, TEAM LINDA SIMMONS REAL ESTATE. Wiregrass BOR
 - $489,9004 bd3 ba2.3k sqft103 Sabel Dr, Enterprise, AL 36330New Construction
 MLS ID #558247, PAMELA TYNER, TEAM LINDA SIMMONS REAL ESTATE. Wiregrass BOR
 - $445,0004 bd3 ba3k sqft102 Common Wealth Ct, Enterprise, AL 36330For Sale
 MLS ID #557900, LINDA SIMMONS, TEAM LINDA SIMMONS REAL ESTATE. Wiregrass BOR
 - $445,0004 bd3 ba2.2k sqft332 Lakes Dr, Enterprise, AL 36330For Sale
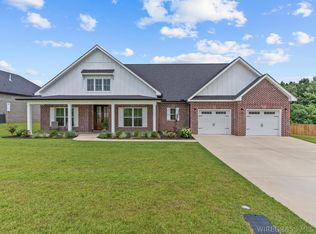 MLS ID #558070, LINDA SIMMONS, TEAM LINDA SIMMONS REAL ESTATE. Wiregrass BOR
