This beautiful new construction has a great price point for Bella Woods Subdivision. Mortared stone front with complimenting brick gives a unique and impressive look. Open floor plan with details throughout with color and trim. The master bathroom has a waterfall tiled wall complimenting the soaking bathtub. Natural light from transom windows. All guest rooms are comfortably sized and have ample closet space. The kitchen has custom cabinets, solid surface countertops, stainless appliances including refrigerator, and walk in pantry with cabinetry and shelving.
New construction
$419,000
409 Bella Dr, Enterprise, AL 36330
4beds
2,183sqft
Single Family Residence
Built in 2026
0.33 Acres Lot
$-- Zestimate®
$192/sqft
$21/mo HOA
What's special
Complimenting brickSoaking bathtubSolid surface countertopsMortared stone frontUnique and impressive lookStainless appliances including refrigeratorOpen floor plan
- 2 days
- 94
- 6
Zillow last checked:
Listing updated:
Listed by:
FRAN FRENDA 334-301-4580,
TEAM LINDA SIMMONS REAL ESTATE
Source: Wiregrass BOR,MLS#: 558825Originating MLS: Wiregrass Board Of REALTORS
Facts & features
Interior
Bedrooms & bathrooms
- Bedrooms: 4
- Bathrooms: 3
- Full bathrooms: 3
Heating
- Central, Gas
Cooling
- Central Air, Electric
Appliances
- Included: Dishwasher, Disposal, Gas Range, Gas Water Heater, Microwave, Plumbed For Ice Maker, Refrigerator, Tankless Water Heater
- Laundry: Washer Hookup, Dryer Hookup
Features
- Attic, Tray Ceiling(s), Garden Tub/Roman Tub, High Ceilings, Pull Down Attic Stairs, Storage, Separate Shower, Walk-In Closet(s), Kitchen Island
- Flooring: Plank, Tile, Vinyl
- Attic: Pull Down Stairs
- Number of fireplaces: 1
- Fireplace features: Electric, One, Ventless
Interior area
- Total interior livable area: 2,183 sqft
Property
Parking
- Total spaces: 2
- Parking features: Attached, Garage
- Attached garage spaces: 2
Features
- Levels: One
- Stories: 1
- Patio & porch: Porch, Screened
- Exterior features: Fully Fenced, Fence, Sprinkler/Irrigation
- Pool features: None
- Fencing: Full,Privacy
Lot
- Size: 0.33 Acres
- Dimensions: 109 x 150
- Features: City Lot, Level, Subdivision, Sprinklers In Ground
- Topography: Level
Details
- Parcel number: 19 16 03 05 1 000 001.075
Construction
Type & style
- Home type: SingleFamily
- Architectural style: One Story
- Property subtype: Single Family Residence
Materials
- Brick, Stone
- Foundation: Slab
Condition
- Under Construction
- New construction: Yes
- Year built: 2026
Details
- Builder model: NA
- Builder name: David Segall Construction LLC
- Warranty included: Yes
Utilities & green energy
- Sewer: Public Sewer
- Water: Public
- Utilities for property: Cable Available, Electricity Available, Natural Gas Available, High Speed Internet Available
Community & HOA
Community
- Security: Fire Alarm
- Subdivision: Bella Woods
HOA
- Has HOA: Yes
- HOA fee: $250 annually
Location
- Region: Enterprise
Financial & listing details
- Price per square foot: $192/sqft
- Date on market: 9/24/2026
- Cumulative days on market: 3 days
- Listing terms: Cash,Conventional,FHA,VA Loan
- Electric utility on property: Yes
- Road surface type: Paved
Estimated market value
Not available
Estimated sales range
Not available
Not available
Price history
| Date | Event | Price |
|---|---|---|
| 9/24/2026 | Listed for sale | $419,000$192/sqft |
Source: Wiregrass BOR #558825 Report a problem | ||
Public tax history
Tax history is unavailable.
Monthly payment
Est. payment
Payment breakdown
Explore the cost of this home by adjusting the details. Changes won't be saved.Climate risks
Neighborhood: 36330
Nearby schools
Schools provided by the listing agent
- Elementary: Hillcrest Elementary School
- Middle: Dauphin Junior High School,
- High: Enterprise High School
Source: Wiregrass BOR. This data may not be complete. We recommend contacting the local school district to confirm school assignments for this home.

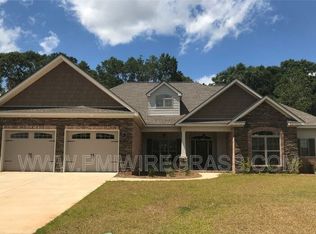
Similar homes
- $454,6704 bd3 ba2.3k sqft411 Bella Dr, Enterprise, AL 36330New Construction
 MLS ID #558805, Ara Dee Moore, Cedar II Realty. Wiregrass BOR
 - $469,5004 bd3 ba2.4k sqft114 Bellevue Way, Enterprise, AL 36330New Construction
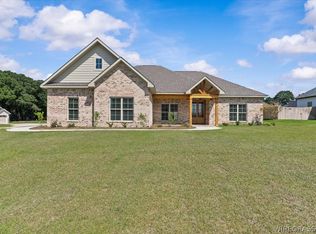 MLS ID #558809, CRYSTAL A CAMPBELL, TEAM LINDA SIMMONS REAL ESTATE. Wiregrass BOR
 - $369,0003 bd3 ba2.2k sqft213 W Kingswood Dr, Enterprise, AL 36330For Sale
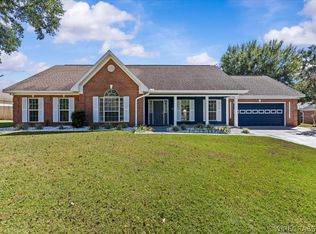 MLS ID #558846, Jennifer Reynolds, AXEN Realty Partners. Wiregrass BOR
 - $445,0004 bd3 ba2.3k sqft103 Bellevue Way, Enterprise, AL 36330For Sale
 MLS ID #558488, LEIGH CHILDERS, TEAM LINDA SIMMONS REAL ESTATE. Wiregrass BOR
