Welcome home to this beautifully updated property situated on a desirable corner lot with approximately ¾ of an acre in a well-established neighborhood! Offering 3 bedrooms, 2½ baths, a formal living room, separate den, spacious eat-in kitchen with build-in cabinets, dining room, and a large laundry room, this home provides plenty of space for comfortable living.
Updates include freshly painted cabinets and granite countertops in the kitchen, windows and exterior doors, updated flooring, interior and exterior paint, a new fence, custom cellar doors, several updated light fixtures, roof, gas logs and electrical panel. The spacious primary suite features an updated bathroom with double vanities, a large soaking tub, separate shower, and an oversized walk-in closet. LVP flooring adds durability and a fresh, modern feel throughout.
The completely finished basement offers approximately 530 square feet and features moisture barrier sealed walls, spray foam insulation, sheetrock, and wiring for surround sound—perfect for a media room, recreation space, home office, or additional living area.
A major bonus is the detached 597-square-foot finished shop, complete with garage door, providing excellent space for a workshop, storage, hobbies, or additional parking. Also has a loft for extra storge.
Conveniently located near shopping, Fort Rucker, and excellent schools, this property combines established-neighborhood charm, modern updates, generous outdoor space with mature pecan trees and landscaping, and exceptional bonus areas. Don’t miss the opportunity to make this one your new home! Call today for your showing. Please note that the 2 car attached garage is not included in the listed sqft. This is in addition to what is listed, 484 sqft attached 2 car garage, and 597 sqft detached garage/workshop.
For sale
$350,000
100 Audubon Way, Enterprise, AL 36330
3beds
2,571sqft
Single Family Residence
Built in 1967
0.69 Acres Lot
$340,500 Zestimate®
$136/sqft
$-- HOA
What's special
Moisture barrier sealed wallsInterior and exterior paintUpdated flooringCustom cellar doorsDining roomNew fenceLarge soaking tub
- 43 days
- 629
- 56
Zillow last checked:
Listing updated:
Listed by:
GENNY D STEWART 334-313-8763,
TEAM LINDA SIMMONS REAL ESTATE
Source: Wiregrass BOR,MLS#: 558526Originating MLS: Wiregrass Board Of REALTORS
Facts & features
Interior
Bedrooms & bathrooms
- Bedrooms: 3
- Bathrooms: 3
- Full bathrooms: 2
- 1/2 bathrooms: 1
Heating
- Central, Electric
Cooling
- Central Air, Ceiling Fan(s), Electric
Appliances
- Included: Convection Oven, Dishwasher, Electric Cooktop, Electric Oven, Gas Water Heater, Microwave, Plumbed For Ice Maker, Refrigerator, Smooth Cooktop
- Laundry: Washer Hookup, Dryer Hookup
Features
- Attic, Double Vanity, Jetted Tub, Linen Closet, Pull Down Attic Stairs, Storage, Separate Shower, Window Treatments, Breakfast Bar, Kitchen Island
- Flooring: Plank, Tile, Vinyl, Wood
- Windows: Blinds, Double Pane Windows, Window Treatments
- Basement: Finished
- Attic: Pull Down Stairs
- Number of fireplaces: 1
- Fireplace features: One, Gas Log
Interior area
- Total interior livable area: 2,571 sqft
Property
Parking
- Total spaces: 2
- Parking features: Attached, Driveway, Detached, Garage
- Attached garage spaces: 2
- Has uncovered spaces: Yes
Features
- Levels: One
- Stories: 1
- Patio & porch: Covered, Deck, Patio, Porch
- Exterior features: Deck, Fence, Sprinkler/Irrigation, Porch, Patio, Storage
- Pool features: None
- Has spa: Yes
- Fencing: Privacy
Lot
- Size: 0.69 Acres
- Dimensions: 204 x 142 x 162 x 178
- Features: City Lot, Corner Lot, Mature Trees, Sprinklers In Ground
Details
- Additional structures: Barn(s), Storage, Workshop
- Parcel number: 1602044002034.000
Construction
Type & style
- Home type: SingleFamily
- Architectural style: One Story
- Property subtype: Single Family Residence
Materials
- Brick, Vinyl Siding
- Foundation: Basement
- Roof: Ridge Vents
Condition
- New construction: No
- Year built: 1967
Utilities & green energy
- Sewer: Public Sewer
- Water: Public
- Utilities for property: Cable Available, Electricity Available, Natural Gas Available, High Speed Internet Available
Green energy
- Energy efficient items: Windows
Community & HOA
Community
- Security: Security System, Fire Alarm
- Subdivision: Valley Hills
HOA
- Has HOA: No
Location
- Region: Enterprise
Financial & listing details
- Price per square foot: $136/sqft
- Tax assessed value: $244,700
- Annual tax amount: $1,094
- Date on market: 8/22/2026
- Cumulative days on market: 44 days
- Listing terms: Cash,Conventional,FHA,USDA Loan,VA Loan
- Electric utility on property: Yes
- Road surface type: Paved
Estimated market value
$340,500
$323,000 - $358,000
$1,764/mo
Price history
| Date | Event | Price |
|---|---|---|
| 8/22/2026 | Listed for sale | $350,000+100%$136/sqft |
Source: Wiregrass BOR #558526 Report a problem | ||
| 7/13/2024 | Listing removed | -- |
Source: Wiregrass BOR #558526 Report a problem | ||
| 6/3/2024 | Listed for sale | $175,000-12.5%$68/sqft |
Source: Wiregrass BOR #558526 Report a problem | ||
| 9/17/2021 | Sold | $200,000-11.1%$78/sqft |
Source: Public Record Report a problem | ||
| 7/26/2021 | Contingent | $225,000$88/sqft |
Source:  MAAR #498391 Report a problem MAAR #498391 Report a problem | ||
| 6/30/2021 | Listed for sale | $225,000$88/sqft |
Source: MAAR #498391 Report a problem | ||
Public tax history
| Year | Property taxes | Tax assessment |
|---|---|---|
| 2025 | $1,094 +6.3% | $24,480 +6.5% |
| 2024 | $1,030 +4.4% | $22,980 +4.5% |
| 2023 | $986 +10.5% | $21,980 +10.9% |
| 2022 | $892 | $19,820 +27.5% |
| 2021 | -- | $15,540 |
| 2020 | $442 | $15,540 |
| 2019 | $442 | $15,540 +2.4% |
| 2017 | -- | $15,180 |
| 2016 | $434 +1.2% | $15,180 |
| 2015 | $429 | $15,180 |
| 2014 | $429 -4.3% | $15,180 |
| 2013 | $448 | -- |
| 2010 | -- | $15,600 |
Find assessor info on the county website
Monthly payment
Est. payment
Payment breakdown
Explore the cost of this home by adjusting the details. Changes won't be saved.Climate risks
Neighborhood: 36330
Nearby schools
Schools provided by the listing agent
- Elementary: Holly Hill Elementary School
- Middle: Dauphin Junior High School,
- High: Enterprise High School
Source: Wiregrass BOR. This data may not be complete. We recommend contacting the local school district to confirm school assignments for this home.
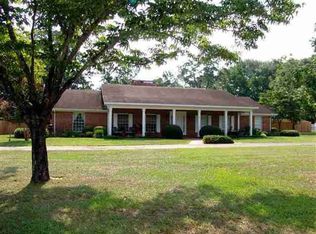
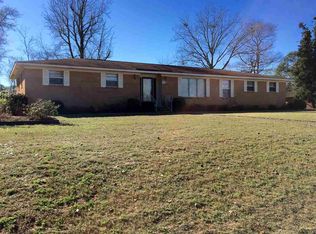
Similar homes
- $330,0004 bd2 ba2.4k sqft104 E Kingswood Dr, Enterprise, AL 36330For Sale
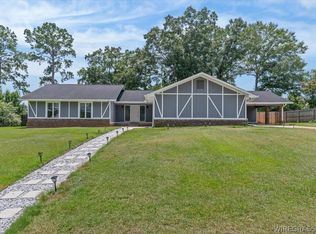 MLS ID #558405, Alex Arriaga, 1st Class Real Estate Wiregrass. Wiregrass BOR
 - $350,0004 bd2 ba2.1k sqft102 TUMBLEWEED Drive, Enterprise, AL 36330For Sale
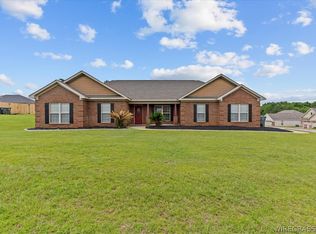 MLS ID #558874, Ben Jimmerson. eXp Realty
 - $307,9004 bd3 ba2.8k sqft105 Windcreek Ln, Enterprise, AL 36330For Sale
 MLS ID #558325, KAYLA TICE, Heritage Home Realty. Wiregrass BOR
 - $354,9003 bd3 ba2.6k sqft105 Hilton Cir, Enterprise, AL 36330For Sale
 MLS ID #557994, Alicia Rena Hicks, Prevail Real Estate, LLC. Wiregrass BOR
