The inside of this home may surprise you.. Behind its classic brick exterior, you’ll find modern updates and stylish touches that give this 3-bedroom, 2-bath home a much more luxurious feel than you might expect.
The spacious kitchen is a standout, featuring beautiful countertops and plenty of cabinet space for both everyday cooking and entertaining. Just off the kitchen, the separate dining room provides a dedicated space for meals, gatherings, or hosting friends and family.
The primary suite offers plenty of room to relax, along with a walk-in closet for all the storage you need. One of the guest bedrooms is also surprisingly spacious, giving you flexibility for guests, a home office, or whatever fits your lifestyle. New windows add another valuable update to the home while bringing in plenty of natural light.
The one-story layout offers easy, comfortable living, while the separate laundry room adds everyday convenience. The covered front porch gives the home great curb appeal and creates a welcoming spot to enjoy your morning coffee.
Outside, the backyard includes a detached storage shed with plenty of room for tools, lawn equipment, hobbies, or extra storage. The one-car garage provides convenient covered parking and additional storage space.
Located in a convenient Enterprise location close to everyday amenities, this home offers the combination buyers are always looking for: a great location, practical spaces, and modern updates that make it feel like so much more than an ordinary home. Showings available starting 8/30/2026!
For sale
$235,000
304 Janice St, Enterprise, AL 36330
3beds
1,721sqft
Single Family Residence
Built in 1983
0.37 Acres Lot
$-- Zestimate®
$137/sqft
$-- HOA
What's special
Classic brick exteriorBeautiful countertopsSeparate dining roomPlenty of cabinet spaceWalk-in closetSpacious kitchen
- 37 days
- 585
- 49
Zillow last checked:
Listing updated:
Listed by:
Gina Esparza 334-718-3362,
Gina E Realty
Source: Wiregrass BOR,MLS#: 558598Originating MLS: Wiregrass Board Of REALTORS
Facts & features
Interior
Bedrooms & bathrooms
- Bedrooms: 3
- Bathrooms: 2
- Full bathrooms: 2
Heating
- Central, Electric
Cooling
- Central Air, Electric
Appliances
- Included: Dishwasher, Electric Range, Electric Water Heater, Disposal, Plumbed For Ice Maker, Refrigerator
Features
- Walk-In Closet(s)
- Flooring: Plank, Vinyl
- Doors: Storm Door(s)
- Windows: Double Pane Windows
Interior area
- Total interior livable area: 1,721 sqft
Property
Parking
- Total spaces: 1
- Parking features: Attached, Driveway, Garage
- Attached garage spaces: 1
- Has uncovered spaces: Yes
Features
- Levels: One
- Stories: 1
- Patio & porch: Covered, Patio, Porch
- Exterior features: Porch, Patio, Storage
- Pool features: None
Lot
- Size: 0.37 Acres
- Dimensions: 105 x 150 x 110 x 150
- Features: City Lot, Mature Trees, Subdivision
Details
- Additional structures: Storage
- Parcel number: 1602094003001.024
Construction
Type & style
- Home type: SingleFamily
- Architectural style: One Story
- Property subtype: Single Family Residence
Materials
- Brick
- Foundation: Slab
- Roof: Ridge Vents
Condition
- New construction: No
- Year built: 1983
Utilities & green energy
- Sewer: Public Sewer
- Water: Public
- Utilities for property: Cable Available, Electricity Available
Green energy
- Energy efficient items: Windows
Community & HOA
Community
- Subdivision: MORGAN
HOA
- Has HOA: No
Location
- Region: Enterprise
Financial & listing details
- Price per square foot: $137/sqft
- Tax assessed value: $183,700
- Annual tax amount: $904
- Date on market: 8/27/2026
- Cumulative days on market: 38 days
- Listing terms: Cash,Conventional,FHA,USDA Loan,VA Loan
- Electric utility on property: Yes
Estimated market value
Not available
Estimated sales range
Not available
Not available
Price history
| Date | Event | Price |
|---|---|---|
| 8/27/2026 | Listed for sale | $235,000+30.6%$137/sqft |
Source: Wiregrass BOR #558598 Report a problem | ||
| 11/15/2022 | Sold | $180,000+0.1%$105/sqft |
Source: Public Record Report a problem | ||
| 10/27/2022 | Contingent | $179,900$105/sqft |
Source:  MAAR #526383 Report a problem MAAR #526383 Report a problem | ||
| 10/25/2022 | Listed for sale | $179,900$105/sqft |
Source: MAAR #526383 Report a problem | ||
Public tax history
| Year | Property taxes | Tax assessment |
|---|---|---|
| 2025 | $904 +23.5% | $18,380 +6.7% |
| 2024 | $732 +70.6% | $17,220 +13.4% |
| 2023 | $429 +12.6% | $15,180 +9.4% |
| 2022 | $381 +22.6% | $13,880 +15.9% |
| 2021 | $311 | $11,980 |
| 2020 | $311 | $11,980 |
| 2019 | $311 +1% | $11,980 +0.7% |
| 2017 | $308 | $11,900 |
| 2016 | $308 | $11,900 |
| 2015 | $308 +900% | $11,900 |
| 2014 | $31 -90.3% | $11,900 |
| 2013 | $316 | -- |
| 2010 | -- | $12,120 |
Find assessor info on the county website
Monthly payment
Est. payment
Payment breakdown
Explore the cost of this home by adjusting the details. Changes won't be saved.Climate risks
Neighborhood: 36330
Nearby schools
Schools provided by the listing agent
- Middle: ,
Source: Wiregrass BOR. This data may not be complete. We recommend contacting the local school district to confirm school assignments for this home.
Similar homes
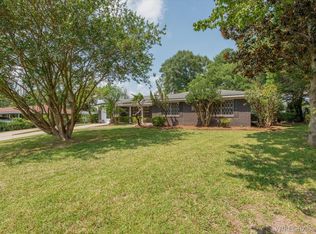
- $228,5004 bd2 ba1.8k sqft310 Dixie Dr, Enterprise, AL 36330For Sale
 MLS ID #558651, Russell Quattlebaum, Heritage Home Realty. Wiregrass BOR
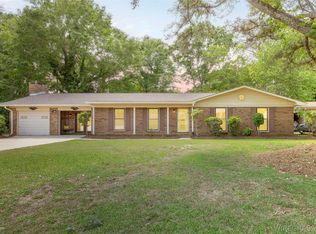
 - $265,0003 bd2 ba2.2k sqft104 Olive Springs Dr, Enterprise, AL 36330For Sale
 MLS ID #557383, DEBORA CHILSON, Wiregrass Home Team. Wiregrass BOR
 - $225,7783 bd2 ba1.9k sqft605 Grand Pine Ave, Enterprise, AL 36330For Sale
 MLS ID #558252, Samuel Seals, COLDWELL BANKER PRESTIGE HOMES AND REAL ESTATE. Wiregrass BOR
 - $199,9004 bd2 ba1.6k sqft103 Azalea Dr, Enterprise, AL 36330For Sale
 MLS ID #558852, PAMELA TYNER, TEAM LINDA SIMMONS REAL ESTATE. Wiregrass BOR
