Beautifully Renovated 4-Bedroom Home Near Enterprise and Fort Rucker!
Space, style, and convenience come together in this beautifully renovated 4-bedroom, 3-bath home! Conveniently located near Enterprise and Fort Rucker, this move-in-ready property offers the space your family needs, with the flexibility to convert to a 5-bedroom layout if desired.
Enjoy the feel of a nearly new home with a long list of updates, including a new roof, all-new appliances, fresh interior and exterior paint, updated lighting, and new flooring throughout. The spacious layout provides room for everyone to spread out, relax, and enjoy their own space.
Love entertaining? The large covered back porch, complete with new outdoor carpeting, offers plenty of room for gatherings, cookouts, and game-day celebrations with family and friends. A backyard storage building provides convenient space for lawn equipment, gardening supplies, and other outdoor essentials.
With extensive updates, flexible living space, and a location close to Enterprise and Fort Rucker, this home is ready for its next owner. Don't miss your opportunity to see all this beautifully renovated home has to offer!
For sale
Price cut: $10K (11/20)
$259,900
209 Washington Ave, Enterprise, AL 36330
4beds
2,524sqft
Single Family Residence
Built in 1971
0.34 Acres Lot
$-- Zestimate®
$103/sqft
$-- HOA
What's special
New roofBackyard storage buildingAll-new appliancesNew flooring throughoutSpacious layoutLarge covered back porchUpdated lighting
- 21 days
- 465
- 24
Zillow last checked:
Listing updated:
Listed by:
Russell Quattlebaum 334-389-3406,
Heritage Home Realty
Source: Wiregrass BOR,MLS#: 559037Originating MLS: Wiregrass Board Of REALTORS
Facts & features
Interior
Bedrooms & bathrooms
- Bedrooms: 4
- Bathrooms: 3
- Full bathrooms: 3
Heating
- Heat Pump
Cooling
- Heat Pump
Appliances
- Included: Dishwasher, Electric Range, Electric Water Heater, Microwave Hood Fan, Microwave, Plumbed For Ice Maker, Refrigerator, Smooth Cooktop
- Laundry: Washer Hookup, Dryer Hookup
Features
- Flooring: Carpet, Plank, Vinyl
- Doors: Insulated Doors
- Windows: Double Pane Windows
Interior area
- Total interior livable area: 2,524 sqft
Property
Parking
- Parking features: Driveway
- Has uncovered spaces: Yes
Features
- Levels: One
- Stories: 1
- Patio & porch: Covered, Patio, Porch
- Exterior features: Covered Patio, Fence, Porch, Storage
- Pool features: None
- Fencing: Partial
Lot
- Size: 0.34 Acres
- Dimensions: 100 x 157
- Features: Outside City Limits
Details
- Additional structures: Storage
- Parcel number: 1601120003034.000
Construction
Type & style
- Home type: SingleFamily
- Architectural style: One Story
- Property subtype: Single Family Residence
Materials
- Brick
- Foundation: Slab
- Roof: Ridge Vents
Condition
- New construction: No
- Year built: 1971
Utilities & green energy
- Sewer: Septic Tank
- Water: Public
- Utilities for property: Cable Available
Green energy
- Energy efficient items: Doors, Windows
Community & HOA
Community
- Security: Fire Alarm
- Subdivision: HERITAGE HEIGHT
HOA
- Has HOA: No
Location
- Region: Enterprise
Financial & listing details
- Price per square foot: $103/sqft
- Tax assessed value: $182,950
- Annual tax amount: $1,274
- Date on market: 10/31/2026
- Cumulative days on market: 21 days
- Listing terms: Cash,Conventional,FHA,VA Loan
Estimated market value
Not available
Estimated sales range
Not available
Not available
Price history
| Date | Event | Price |
|---|---|---|
| 11/20/2026 | Price change | $259,900-3.7%$103/sqft |
Source: SAMLS #215411 Report a problem | ||
| 11/10/2026 | Price change | $269,900-1.8%$107/sqft |
Source: Wiregrass BOR #559037 Report a problem | ||
| 10/31/2026 | Listed for sale | $274,900+139%$109/sqft |
Source: Wiregrass BOR #559037 Report a problem | ||
| 9/23/2026 | Sold | $115,000-46.8%$46/sqft |
Source: Public Record Report a problem | ||
| 7/13/2024 | Listing removed | -- |
Source: Wiregrass BOR #559037 Report a problem | ||
| 6/19/2024 | Listed for sale | $216,126$86/sqft |
Source: Wiregrass BOR #559037 Report a problem | ||
Public tax history
| Year | Property taxes | Tax assessment |
|---|---|---|
| 2025 | $1,274 +4.1% | $36,600 +4.3% |
| 2024 | $1,223 +5.8% | $35,100 +6% |
| 2023 | $1,156 +11.4% | $33,120 +11.7% |
| 2022 | $1,038 +14.9% | $29,640 +15.4% |
| 2021 | $903 | $25,680 |
| 2020 | -- | $25,680 +101.3% |
| 2019 | -- | $12,760 +0.3% |
| 2017 | -- | $12,720 |
| 2016 | -- | $12,720 -0.5% |
| 2015 | -- | $12,780 |
| 2014 | -- | $12,780 |
| 2013 | -- | -- |
Find assessor info on the county website
Monthly payment
Est. payment
Payment breakdown
Explore the cost of this home by adjusting the details. Changes won't be saved.Climate risks
Neighborhood: 36330
Nearby schools
Schools provided by the listing agent
- Elementary: New Brockton Elementary School
- Middle: New Brockton Middle School,
- High: New Brockton High School
Source: Wiregrass BOR. This data may not be complete. We recommend contacting the local school district to confirm school assignments for this home.


Similar homes
- $275,0003 bd3 ba1.8k sqft200 S Oak Ridge Dr, Enterprise, AL 36330For Sale
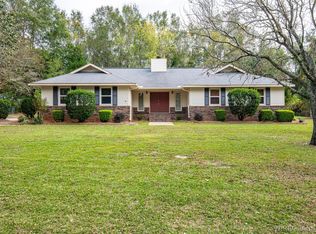 MLS ID #559213, JUSTIN POSS, TEAM LINDA SIMMONS REAL ESTATE. Wiregrass BOR
- $229,5003 bd2 ba2k sqft410 Melbourne Dr, Enterprise, AL 36330For Sale
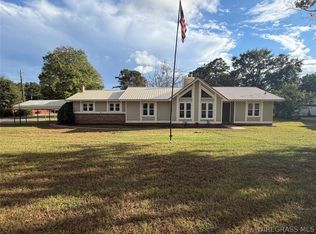 MLS ID #558841, Russell Quattlebaum, Heritage Home Realty. Wiregrass BOR
- $290,0004 bd2 ba1.8k sqft607 Chickasaw Rd, Enterprise, AL 36330For Sale
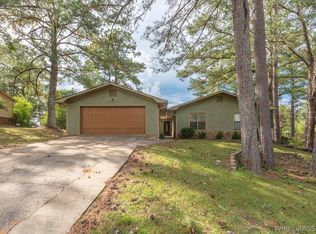 MLS ID #558880, Brenda Schoonover, Executive Brokers Group. Wiregrass BOR
- $275,0005 bd3 ba2.5k sqft219 East Dr, Enterprise, AL 36330For Sale
 MLS ID #558306, JUDY F GAY, TEAM LINDA SIMMONS REAL ESTATE. Wiregrass BOR
