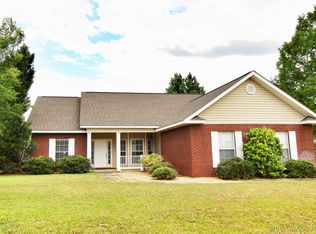
New on the market! This beautiful 3-bedroom 2-bath home located in the highly desirable Harrand Creek Sub Division has so much to offer. With 2152 square feet of living space, you'll find plenty of room for comfort and entertaining. The spacious den has vaulted ceilings and features a cozy gas log fireplace. The updated kitchen is designed with both style and functionality in mind, featuring stainless steel appliances and ample space for everyday living. Enjoy casual mornings in the cozy breakfast nook, while the separate dining room provides the perfect setting for family meals, holiday gatherings, and entertaining guest. A large sunroom addition provides extra living space and the perfect spot to relax and enjoy year-round comfort. The over-sized garage includes a built-in-storm shelter for added peace of mind and safety. Need extra storage or workspace? You will love the impressive workshop with ramp for easy access for mower and equipment. Step outside to enjoy the large fenced backyard, perfect for outdoor gatherings and entertaining guest. Conveniently located just minutes from Fort Rucker, shopping, dining, and more. This home offers the perfect combination of space comfort, and location. Don't miss your opportunity to make this one yours.
Under contract
$265,000
108 Wildwood Dr, Enterprise, AL 36330
3beds
2,152sqft
:
Get pre-qualified$1,552/mo
Single Family Residence
Built in 1983
0.32 Acres Lot
$262,700 Zestimate®
$123/sqft
$-- HOA
What's special
Over-sized garageCozy gas log fireplaceSeparate dining roomCozy breakfast nook
- 21 days |
- 346 |
- 13 |
Likely to sell faster than
Zillow last checked:
Listing updated:
Listed by:
BONNIE T MURRAY 334-791-1020,
CENTURY 21 GATEWAY REALTY OF OZARK
Source: Wiregrass BOR,MLS#: 558145Originating MLS: Wiregrass Board Of REALTORS
Facts & features
Interior
Bedrooms & bathrooms
- Bedrooms: 3
- Bathrooms: 2
- Full bathrooms: 2
Heating
- Central, Electric, Heat Pump
Cooling
- Central Air, Electric
Appliances
- Included: Double Oven, Dishwasher, Electric Water Heater, Microwave Hood Fan, Microwave, Plumbed For Ice Maker, Refrigerator
- Laundry: Washer Hookup, Dryer Hookup
Features
- Attic, Storage, Vaulted Ceiling(s), Walk-In Closet(s), Window Treatments
- Flooring: Carpet, Plank, Tile, Vinyl
- Doors: Insulated Doors
- Windows: Blinds, Double Pane Windows, Window Treatments
- Number of fireplaces: 1
- Fireplace features: One, Gas Log
Interior area
- Total interior livable area: 2,152 sqft
Property
Parking
- Total spaces: 2
- Parking features: Attached, Garage
- Attached garage spaces: 2
Features
- Levels: One
- Stories: 1
- Patio & porch: Patio
- Exterior features: Fence, Sprinkler/Irrigation, Patio, Storage
- Pool features: None
- Fencing: Partial
Lot
- Size: 0.32 Acres
- Features: City Lot, Subdivision, Sprinklers In Ground
Details
- Additional structures: Storage, Workshop
- Parcel number: 1601111000003.018
Construction
Type & style
- Home type: SingleFamily
- Architectural style: One Story
- Property subtype: Single Family Residence
Materials
- Vinyl Siding
- Foundation: Slab
- Roof: Ridge Vents
Condition
- New construction: No
- Year built: 1983
Utilities & green energy
- Sewer: Public Sewer
- Water: Public
- Utilities for property: High Speed Internet Available
Green energy
- Energy efficient items: Doors, Windows
Community & HOA
Community
- Security: Fire Alarm, See Remarks, Storm Shelter
- Subdivision: HARRAND CREEK
HOA
- Has HOA: No
Location
- Region: Enterprise
Financial & listing details
- Price per square foot: $123/sqft
- Tax assessed value: $216,450
- Annual tax amount: $923
- Date on market: 7/7/2026
- Cumulative days on market: 22 days
- Listing terms: Cash,Conventional,FHA,USDA Loan,VA Loan
- Road surface type: Paved
Estimated market value
$262,700
$250,000 - $276,000
$1,798/mo
Price history
| Date | Event | Price |
|---|---|---|
| 7/12/2026 | Contingent | $265,000$123/sqft |
Source: Wiregrass BOR #558145 Report a problem | ||
| 7/7/2026 | Listed for sale | $265,000$123/sqft |
Source: Wiregrass BOR #558145 Report a problem | ||
Public tax history
| Year | Property taxes | Tax assessment |
|---|---|---|
| 2025 | $923 +6.1% | $21,660 +6.2% |
| 2024 | $870 +8.1% | $20,400 +7.9% |
| 2023 | $805 +11.3% | $18,900 +11% |
| 2022 | $723 +12.3% | $17,020 +12% |
| 2021 | $644 +3.3% | $15,200 -48.3% |
| 2020 | $623 | $29,420 +99.9% |
| 2019 | $623 +1.6% | $14,720 +1.5% |
| 2017 | $614 | $14,500 -1.6% |
| 2016 | $614 -1.7% | $14,740 |
| 2015 | $624 +0.8% | $14,740 +0.8% |
| 2014 | $619 -3.5% | $14,620 |
| 2013 | $642 | -- |
| 2010 | -- | $15,140 |
Find assessor info on the county website
Monthly payment
Est. payment
Payment breakdown
Explore the cost of this home by adjusting the details. Changes won't be saved.Climate risks
Neighborhood: 36330
Nearby schools
GreatSchools rating
- 4/10Harrand Creek Elementary SchoolGrades: K-6Distance: 0.3 mi
- 10/10Coppinville SchoolGrades: 7-8Distance: 4.6 mi
- 7/10Enterprise High SchoolGrades: 9-12Distance: 3.4 mi
Schools provided by the listing agent
- Middle: ,
Source: Wiregrass BOR. This data may not be complete. We recommend contacting the local school district to confirm school assignments for this home.
- $205,700-- bd1 ba1.6k sqft106 Wildwood Dr, Enterprise, AL 36330Off Market
- $210,0003 bd3 ba1.8k sqft109 Liveoak Dr, Enterprise, AL 36330Sold
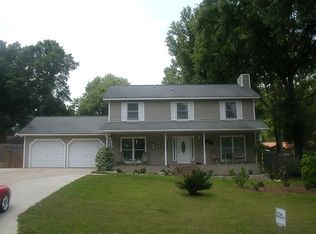
- $239,9003 bd2 ba1.9k sqft107 Liveoak Dr, Enterprise, AL 36330Off Market

- $235,3003 bd2 ba-- sqft111 Liveoak Dr, Enterprise, AL 36330Off Market
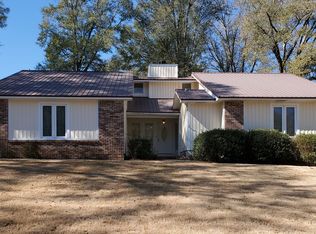
- $210,0003 bd2 ba1.5k sqft110 Wildwood Dr, Enterprise, AL 36330Sold
- $239,0003 bd2 ba1.8k sqft109 Wildwood Dr, Enterprise, AL 36330Sold
- $285,0003 bd3 ba1.8k sqft104 Wildwood Dr, Enterprise, AL 36330Sold
- $256,0004 bd3 ba2k sqft202 Wildwood Dr, Enterprise, AL 36330Off Market
A local agent can set up tours, give advice and negotiate with sellers.
A local lender can help you make sure your offer is ready when you are.
Similar homes
- $265,0003 bd2 ba2.2k sqft104 Olive Springs Dr, Enterprise, AL 36330For Sale
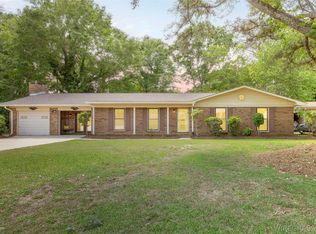 MLS ID #557383, DEBORA CHILSON, Wiregrass Home Team. Wiregrass BOR
 - $274,9993 bd2 ba2k sqft209 Briarhill Rd, Enterprise, AL 36330For Sale
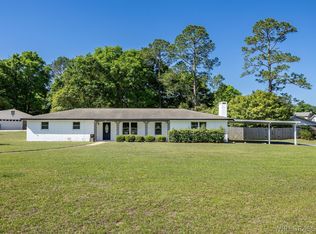 MLS ID #557437, Ben Jimmerson, EXP Realty LLC. Wiregrass BOR
 - $310,0003 bd3 ba2k sqft506 E Silver Oak Dr, Enterprise, AL 36330For Sale
 MLS ID #558116, PAULA M DUBE, TEAM LINDA SIMMONS REAL ESTATE. Wiregrass BOR
 - $254,9993 bd2 ba1.7k sqft111 Autumn Way, Enterprise, AL 36330For Sale
 MLS ID #557611, Daniel Demers, Sell Your Home Services Inc.. Wiregrass BOR
 - $265,0003 bd2 ba1.6k sqft217 Windsor Garden Dr, Enterprise, AL 36330For SaleMLS ID #558127, JUSTIN POSS, TEAM LINDA SIMMONS REAL ESTATE. Wiregrass BOR
- $225,7783 bd2 ba1.9k sqft605 Grand Pine Ave, Enterprise, AL 36330For SaleMLS ID #558252, Samuel Seals, COLDWELL BANKER PRESTIGE HOMES AND REAL ESTATE. Wiregrass BOR
- $290,0003 bd2 ba1.9k sqft1974 Shellfield Rd, Enterprise, AL 36330For SaleMLS ID #558151, Gina Esparza, Gina E Realty. Wiregrass BOR
- $298,0003 bd2 ba1.9k sqft100 Shadow Ln, Enterprise, AL 36330For SaleMLS ID #557884, Beverly Haggard, Executive Brokers Group. Wiregrass BOR
- $250,0004 bd2 ba1.7k sqft2824 Morningdove Way, Enterprise, AL 36330For SaleMLS ID #557149, Brenda Miller, Simply South Realty LLC. Wiregrass BOR
- $279,5003 bd2 ba2k sqft2033 County Road 712, Enterprise, AL 36330For SaleMLS ID #558139, Wade Stricker, COLDWELL BANKER PRESTIGE HOMES AND REAL ESTATE. Wiregrass BOR
- $305,0003 bd3 ba2k sqft107 Grayton Ln, Enterprise, AL 36330For SaleMLS ID #557544, GENNY D STEWART, TEAM LINDA SIMMONS REAL ESTATE. Wiregrass BOR
- $229,0003 bd2 ba1.7k sqft101 Laurel Cir, Enterprise, AL 36330For SaleMLS ID #557858, Christy Moretz Reid, TEAM LINDA SIMMONS REAL ESTATE. Wiregrass BOR
- $219,9003 bd3 ba1.8k sqft323 Chickasaw Rd, Enterprise, AL 36330For SaleMLS ID #212400, Carrie Hamilton, Keller Williams Southeast Alabama. SAMLS
- $265,0004 bd3 ba2.1k sqft201 Candy Dr, Enterprise, AL 36330For SaleMLS ID #557916, Brooke Thorpe, Executive Brokers Group. Wiregrass BOR
- $314,9004 bd3 ba2k sqft2130 County Road 711, Enterprise, AL 36330For SaleMLS ID #557946, KAYLA TICE, Heritage Home Realty. Wiregrass BOR
- $195,0003 bd2 ba1.3k sqft317 Ridgeway Dr, Enterprise, AL 36330For SaleMLS ID #558091, KEVENA M WILLIAMS, TEAM LINDA SIMMONS REAL ESTATE. Wiregrass BOR
- $219,0003 bd2 ba1.9k sqft225 Lowe Dr, Enterprise, AL 36330For SaleMLS ID #557741, Stephen Addy, INTEGRITY ACRE REALTY. Wiregrass BOR
- $314,9004 bd3 ba2.8k sqft105 Windcreek Ln, Enterprise, AL 36330For SaleMLS ID #557514, Russell Quattlebaum, Heritage Home Realty. Wiregrass BOR
- $355,0004 bd4 ba2.6k sqft118 Iroquois Rd, Enterprise, AL 36330For SaleMLS ID #558140, CHRISTOPHER K ROGERS, CENTURY 21 REGENCY REALTY. Wiregrass BOR
- $215,0003 bd2 ba1.6k sqft62 McLean St, Enterprise, AL 36330For Sale By Owner
