Welcome to 111 Autumn Way, a beautifully maintained and recently updated home nestled in the quiet, highly sought-after neighborhood of Fountain Crest. This 1,727-square-foot residence sits on a generous 0.37-acre lot and offers the perfect balance of modern comfort and prime location, situated just minutes from both the Enterprise gate of Fort Rucker and downtown Enterprise. Peace of mind comes standard with this home, as it features a new HVAC system installed in 2024 and a newer roof replaced 2022. The interior boasts three spacious bedrooms and two full bathrooms, all of which have been freshly painted to provide a bright, contemporary feel. The outdoor living areas are a true standout, starting with a welcoming front porch and massive screened-in back porch that allows you to enjoy the Alabama outdoors year-round in comfort. The property back yard is fenced for privacy and safety, featuring several mature natural trees that provide excellent shade and a peaceful atmosphere. Maintaining the lush lawn is effortless thanks to a full automatic irrigation system and low-maintenance landscaping. From the fresh interior updates to the major mechanical upgrades, this turnkey home is ready for its next owner to move in and enjoy a quiet, high-quality lifestyle in a fantastic community.
For sale
Price cut: $2K (9/11)
$252,999
111 Autumn Way, Enterprise, AL 36330
3beds
1,727sqft
Single Family Residence
Built in 2005
0.37 Acres Lot
$250,600 Zestimate®
$146/sqft
$28/mo HOA
What's special
Three spacious bedroomsWelcoming front porchFull automatic irrigation systemLow-maintenance landscaping
- 72 days
- 372
- 26
Likely to sell faster than
Zillow last checked:
Listing updated:
Listed by:
Daniel Demers 888-219-3009,
Sell Your Home Services Inc.
Source: Wiregrass BOR,MLS#: 557611Originating MLS: Wiregrass Board Of REALTORS
Facts & features
Interior
Bedrooms & bathrooms
- Bedrooms: 3
- Bathrooms: 2
- Full bathrooms: 2
Heating
- Central, Electric
Cooling
- Central Air, Electric
Appliances
- Included: Convection Oven, Dishwasher, Electric Cooktop, Electric Oven, Electric Range, Disposal, Gas Water Heater, Microwave, Refrigerator, Smooth Cooktop, Washer
- Laundry: Washer Hookup
Features
- Attic, Bidet, Tray Ceiling(s), Double Vanity, High Ceilings, Jetted Tub, Linen Closet, Pull Down Attic Stairs, Storage, Separate Shower, Vaulted Ceiling(s), Walk-In Closet(s), Window Treatments, Breakfast Bar, Programmable Thermostat
- Flooring: Carpet, Tile
- Windows: Blinds, Double Pane Windows
- Attic: Pull Down Stairs
- Number of fireplaces: 1
- Fireplace features: One
Interior area
- Total interior livable area: 1,727 sqft
Property
Parking
- Total spaces: 2
- Parking features: Attached, Driveway, Garage, Garage Door Opener
- Attached garage spaces: 2
- Has uncovered spaces: Yes
Features
- Levels: One
- Stories: 1
- Patio & porch: Covered, Enclosed, Patio, Porch
- Exterior features: Covered Patio, Fully Fenced, Fence, Sprinkler/Irrigation, Porch
- Pool features: None
- Has spa: Yes
- Fencing: Full,Privacy
Lot
- Size: 0.37 Acres
- Features: Outside City Limits, Level, Mature Trees, Sprinklers In Ground
- Topography: Level
Details
- Parcel number: 1303073000007.0060
Construction
Type & style
- Home type: SingleFamily
- Architectural style: One Story
- Property subtype: Single Family Residence
Materials
- Brick
- Foundation: Slab
- Roof: Ridge Vents
Condition
- New construction: No
- Year built: 2005
Utilities & green energy
- Sewer: Septic Tank
- Water: Public
- Utilities for property: Cable Available, Electricity Available, Natural Gas Available, High Speed Internet Available
Green energy
- Energy efficient items: Windows
Community & HOA
Community
- Security: Security System, Fire Alarm
- Subdivision: FOUNTAIN CREST
HOA
- Has HOA: Yes
- Services included: Association Management
- HOA fee: $337 annually
Location
- Region: Enterprise
Financial & listing details
- Price per square foot: $146/sqft
- Tax assessed value: $241,380
- Annual tax amount: $1,111
- Date on market: 7/2/2026
- Cumulative days on market: 83 days
- Listing terms: Assumable,Cash,Conventional,FHA,VA Loan
- Electric utility on property: Yes
- Road surface type: Paved
Estimated market value
$250,600
$238,000 - $263,000
$1,799/mo
Price history
| Date | Event | Price |
|---|---|---|
| 9/11/2026 | Price change | $252,999-0.8%$146/sqft |
Source: Wiregrass BOR #557611 Report a problem | ||
| 7/28/2026 | Price change | $254,999-1.9%$148/sqft |
Source: Wiregrass BOR #557611 Report a problem | ||
| 7/2/2026 | Listed for sale | $259,900$150/sqft |
Source: Wiregrass BOR #557611 Report a problem | ||
| 5/25/2026 | Listing removed | $259,900$150/sqft |
Source: Wiregrass BOR #557611 Report a problem | ||
| 5/4/2026 | Listed for sale | $259,900+8.3%$150/sqft |
Source: Wiregrass BOR #557611 Report a problem | ||
| 12/23/2024 | Sold | $239,900$139/sqft |
Source: Public Record Report a problem | ||
| 11/9/2024 | Listed for sale | $239,900+39.1%$139/sqft |
Source: Wiregrass BOR #552458 Report a problem | ||
| 1/23/2020 | Sold | $172,500-1.4%$100/sqft |
Source: Public Record Report a problem | ||
| 12/10/2019 | Pending sale | $175,000$101/sqft |
Source: TEAM LINDA SIMMONS REAL ESTATE #463141 Report a problem | ||
| 10/28/2019 | Listed for sale | $175,000+5.4%$101/sqft |
Source: TEAM LINDA SIMMONS REAL ESTATE #463141 Report a problem | ||
| 10/22/2018 | Listing removed | $1,350$1/sqft |
Source: TLS Property Management, LLC Report a problem | ||
| 9/18/2018 | Price change | $1,350+8%$1/sqft |
Source: TLS Property Management, LLC Report a problem | ||
| 8/11/2018 | Listed for rent | $1,250$1/sqft |
Source: TLS Property Management, LLC Report a problem | ||
| 3/15/2018 | Listing removed | $1,250$1/sqft |
Source: Becky Hancock Realty Report a problem | ||
| 12/5/2017 | Price change | $1,250-3.8%$1/sqft |
Source: Becky Hancock Realty Report a problem | ||
| 9/14/2017 | Price change | $1,300+8.3%$1/sqft |
Source: Becky Hancock Realty Report a problem | ||
| 9/8/2017 | Listed for rent | $1,200$1/sqft |
Source: Becky Hancock Realty Report a problem | ||
| 8/9/2014 | Listing removed | $1,200$1/sqft |
Source: Becky Hancock Realty Report a problem | ||
| 7/24/2014 | Listed for rent | $1,200$1/sqft |
Source: Becky Hancock Realty Report a problem | ||
| 2/8/2013 | Sold | $166,000-2.9%$96/sqft |
Source: Public Record Report a problem | ||
| 11/21/2012 | Listed for sale | $171,000$99/sqft |
Source: Team Linda Simmons Real Estate, Inc #20122628 Report a problem | ||
Public tax history
| Year | Property taxes | Tax assessment |
|---|---|---|
| 2025 | $1,111 -1.1% | $241,380 -1.1% |
| 2024 | $1,123 +8.1% | $243,960 +7.9% |
| 2023 | $1,038 +18.3% | $226,080 +17.9% |
| 2022 | $877 +19.3% | $191,720 +18.8% |
| 2021 | $736 -10.7% | $161,350 +855.8% |
| 2018 | $823 | $16,881 +0.8% |
| 2017 | $823 +2.8% | $16,740 +2.1% |
| 2016 | $801 | $16,400 |
| 2015 | $801 +1.5% | $16,400 +1.6% |
| 2014 | $789 +11.8% | $16,140 +3.1% |
| 2013 | $705 | $15,660 |
| 2012 | $705 | $15,660 |
| 2011 | $705 -3.4% | $15,660 -3.3% |
| 2010 | $730 -0.1% | $16,200 -0.1% |
| 2008 | $731 | $16,220 |
| 2007 | $731 +44.5% | $16,220 +34.9% |
| 2006 | $506 | $12,020 |
Find assessor info on the county website
Monthly payment
Est. payment
Payment breakdown
Explore the cost of this home by adjusting the details. Changes won't be saved.Climate risks
Neighborhood: 36330
Nearby schools
Schools provided by the listing agent
- Middle: ,
Source: Wiregrass BOR. This data may not be complete. We recommend contacting the local school district to confirm school assignments for this home.
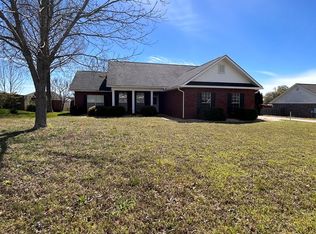
Similar homes
- $239,0003 bd2 ba1.9k sqft1706 Rucker Blvd, Enterprise, AL 36330For Sale
 MLS ID #558710, KAYLA TICE, Heritage Home Realty. Wiregrass BOR
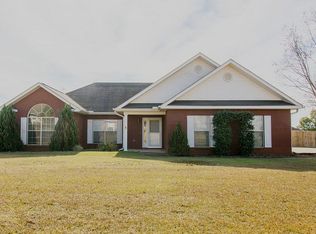
 - $284,0003 bd2 ba1.7k sqft109 Remington Way, Enterprise, AL 36330For Sale
 MLS ID #558436, Joc Calloway, Full Circle Realty LLC. Wiregrass BOR
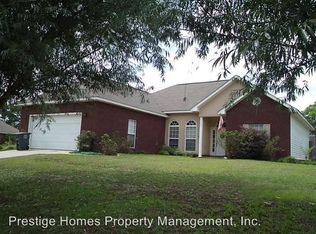
 - $265,0003 bd2 ba1.6k sqft217 Windsor Garden Dr, Enterprise, AL 36330For Sale
 MLS ID #558127, JUSTIN POSS, TEAM LINDA SIMMONS REAL ESTATE. Wiregrass BOR
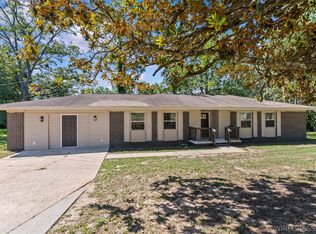
 - $265,0003 bd2 ba1.8k sqft2837 Sparrow Way, Enterprise, AL 36330For Sale
 MLS ID #558642, STEPHANIE BOYKIN, TEAM LINDA SIMMONS REAL ESTATE. Wiregrass BOR
