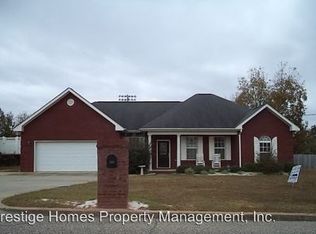
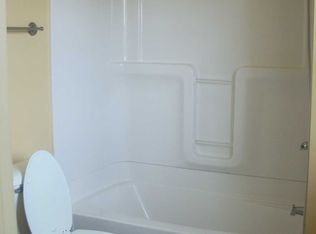
LOOK NO MORE!!! This Wonderfully Maintained 3 bedroom 2 bath brick home with in Oasis shaped in-ground salt pool is waiting for YOUR Family!!! Conveniently located to central Enterprise with eateries, shopping and schools ALL within 5-15 minute drive! And Ft Rucker is just 15 minutes away! Lovely landscaping draws you inside to an open and spacious floor plan with lovely engineered wood floors and a HUGE family room with trey ceilings and gas fireplace. Kitchen offers Granite countertops, Custom backsplash, Stainless appliances and Eat-in Kitchen. Split floor plan offers privacy... grand Primary bedroom with en-suite bathroom has jetted tub, separate tiled shower, double sinks, and a huge walk-in closet. 2 car garage offers a pull down attic with floored storage and fenced back yard offers extra concrete around salt pool (pool pump and liner are 2021). AWESOME HOME for Entertaining and FAMILY FUN!!! This is a MUST SEE... So DON'T WAIT to Make Your appointment to see this home today!
For sale
$285,000
813 Dixie Dr, Enterprise, AL 36330
3beds
1,766sqft
Single Family Residence
Built in 2012
0.35 Acres Lot
$281,200 Zestimate®
$161/sqft
$-- HOA
What's special
Gas fireplaceJetted tubEat-in kitchenDouble sinksHuge walk-in closetLovely landscapingStainless appliances
- 24 days
- 917
- 129
Likely to sell faster than
Zillow last checked:
Listing updated:
Listed by:
KARREN T LEWIS 334-406-3246,
COLDWELL BANKER PRESTIGE HOMES AND REAL ESTATE
Source: Wiregrass BOR,MLS#: 558711Originating MLS: Wiregrass Board Of REALTORS
Facts & features
Interior
Bedrooms & bathrooms
- Bedrooms: 3
- Bathrooms: 2
- Full bathrooms: 2
Heating
- Central, Electric, Heat Pump
Cooling
- Central Air, Ceiling Fan(s), Electric, Heat Pump
Appliances
- Included: Dishwasher, Electric Cooktop, Electric Oven, Electric Water Heater, Disposal, Microwave Hood Fan, Microwave, Plumbed For Ice Maker, Refrigerator, Smooth Cooktop
- Laundry: Washer Hookup, Dryer Hookup
Features
- Attic, Tray Ceiling(s), Double Vanity, Jetted Tub, Pull Down Attic Stairs, Separate Shower, Walk-In Closet(s), Window Treatments, Breakfast Bar
- Flooring: Carpet, Tile, Wood
- Windows: Blinds, Double Pane Windows
- Attic: Pull Down Stairs
- Number of fireplaces: 1
- Fireplace features: One
Interior area
- Total interior livable area: 1,766 sqft
Property
Parking
- Total spaces: 2
- Parking features: Attached, Garage
- Attached garage spaces: 2
Features
- Levels: One
- Stories: 1
- Patio & porch: Covered, Patio, Porch
- Exterior features: Covered Patio, Fence, Sprinkler/Irrigation, Porch
- Pool features: In Ground, Pool, Salt Water
- Has spa: Yes
- Fencing: Privacy
Lot
- Size: 0.35 Acres
- Dimensions: 102.35 x 150 x 102.35 x 150
- Features: City Lot, Level, Subdivision, Sprinklers In Ground
- Topography: Level
Details
- Parcel number: 1602103001021.000
Construction
Type & style
- Home type: SingleFamily
- Architectural style: One Story
- Property subtype: Single Family Residence
Materials
- Brick, Vinyl Siding
- Foundation: Slab
- Roof: Ridge Vents
Condition
- New construction: No
- Year built: 2012
Utilities & green energy
- Sewer: Public Sewer
- Water: Public
- Utilities for property: Cable Available, Electricity Available
Green energy
- Energy efficient items: Windows
Community & HOA
Community
- Security: Fire Alarm
- Subdivision: Briarhill Acres
HOA
- Has HOA: No
Location
- Region: Enterprise
Financial & listing details
- Price per square foot: $161/sqft
- Tax assessed value: $266,870
- Annual tax amount: $1,144
- Date on market: 9/13/2026
- Cumulative days on market: 29 days
- Listing terms: Cash,Conventional,FHA,USDA Loan,VA Loan
- Electric utility on property: Yes
Estimated market value
$281,200
$267,000 - $295,000
$2,149/mo
Price history
| Date | Event | Price |
|---|---|---|
| 9/13/2026 | Listed for sale | $285,000+25.6%$161/sqft |
Source: Wiregrass BOR #558711 Report a problem | ||
| 4/17/2025 | Listing removed | $1,975$1/sqft |
Source: Zillow Rentals Report a problem | ||
| 4/4/2025 | Listed for rent | $1,975+2.6%$1/sqft |
Source: Zillow Rentals Report a problem | ||
| 7/25/2024 | Listing removed | -- |
Source: Zillow Rentals Report a problem | ||
| 6/24/2024 | Listed for rent | $1,925+4.1%$1/sqft |
Source: Zillow Rentals Report a problem | ||
| 6/15/2022 | Listing removed | -- |
Source: Zillow Rental Network Premium Report a problem | ||
| 6/9/2022 | Listed for rent | $1,850$1/sqft |
Source: Zillow Rental Network Premium Report a problem | ||
| 6/8/2021 | Sold | $227,000+19.5%$129/sqft |
Source: Agent Provided Report a problem | ||
| 7/12/2013 | Sold | $190,000$108/sqft |
Source: Public Record Report a problem | ||
Public tax history
| Year | Property taxes | Tax assessment |
|---|---|---|
| 2025 | $1,144 +3.8% | $26,700 +3.8% |
| 2024 | $1,102 +7.5% | $25,720 +7.3% |
| 2023 | $1,025 +12% | $23,960 +10.7% |
| 2022 | $916 +13.5% | $21,640 +12.9% |
| 2021 | $807 +2.2% | $19,160 +3.3% |
| 2020 | $789 +0.7% | $18,540 +0.7% |
| 2019 | $784 +0.9% | $18,420 +0.9% |
| 2017 | $777 | $18,260 -1.6% |
| 2016 | $777 -2.3% | $18,560 |
| 2015 | $795 -0.9% | $18,560 -0.9% |
| 2014 | $802 -52.7% | $18,720 |
| 2013 | $1,696 | -- |
Find assessor info on the county website
Monthly payment
Est. payment
Payment breakdown
Explore the cost of this home by adjusting the details. Changes won't be saved.Climate risks
Neighborhood: 36330
Nearby schools
Schools provided by the listing agent
- Middle: ,
Source: Wiregrass BOR. This data may not be complete. We recommend contacting the local school district to confirm school assignments for this home.
Similar homes
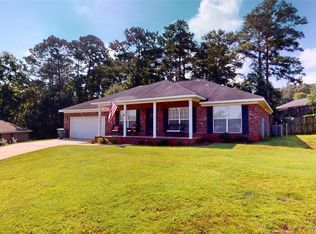
- $285,0004 bd2 ba1.9k sqft112 Mohegan Dr, Enterprise, AL 36330For Sale
 MLS ID #558595, Brooke Doane, INTEGRITY ACRE REALTY. Wiregrass BOR
 - $265,0003 bd2 ba1.7k sqft236 Windsor Garden Dr, Enterprise, AL 36330For SaleMLS ID #558870, JAN SAWYER, CENTURY 21 REGENCY REALTY. Wiregrass BOR
- $345,0003 bd2 ba1.9k sqft66 County Road 752, Enterprise, AL 36330For Sale
 MLS ID #558181, Christy Moretz Reid, TEAM LINDA SIMMONS REAL ESTATE. Wiregrass BOR
 - $234,5003 bd2 ba2k sqft410 Melbourne Dr, Enterprise, AL 36330For Sale
 MLS ID #558841, Russell Quattlebaum, Heritage Home Realty. Wiregrass BOR
