This beautifully refreshed 3-bedroom, 2-bath home is move-in ready! Recent updates include fresh interior paint, LVP flooring, new carpet, new stainless kitchen appliances and granite countertops. The HVAC system was installed in 2023, providing added peace of mind. The two car garage was enclosed to make a large, tiled bonus room that lends itself to any use you have in mind. The front door opens into a wide foyer. Straight ahead is the combination living room and dining room. The updated kitchen is just off the dining room and opens into a family room anchored by a wood burning fireplace. Through French doors is the bonus room and at the opposite end of the room are sliding glass doors leading to the screened in porch. A short hallway leads from the family room back to the entrance foyer. The large laundry room is located on this hallway. Another hallway leads from the foyer to the sleeping wing. On the left is a large primary suite with a large walk-in closet and another, smaller closet as well as an en suite bathroom. Two other bedrooms and a guest bath complete the sleeping wing. The large back yard is enclosed with a chain link fence. There is a single gate on one side of the house and a double gate on the other. Conveniently located just off Rucker Boulevard, this home offers easy access to shopping, schools, churches, dining, and everything Enterprise has to offer. Combining comfort, convenience, and value, this home is priced to sell. Schedule your showing today!
For sale
$249,900
106 Seminole Dr, Enterprise, AL 36330
3beds
2,292sqft
Single Family Residence
Built in 1976
0.36 Acres Lot
$244,000 Zestimate®
$109/sqft
$-- HOA
What's special
Fresh interior paintNew stainless kitchen appliancesWide foyerLarge laundry roomNew carpetLarge tiled bonus roomUpdated kitchen
- 31 days
- 218
- 16
Zillow last checked:
Listing updated:
Listed by:
JAN SAWYER 334-406-2393,
CENTURY 21 REGENCY REALTY
Source: Wiregrass BOR,MLS#: 558346Originating MLS: Wiregrass Board Of REALTORS
Facts & features
Interior
Bedrooms & bathrooms
- Bedrooms: 3
- Bathrooms: 2
- Full bathrooms: 2
Heating
- Central, Electric
Cooling
- Central Air, Electric
Appliances
- Included: Dishwasher, Electric Range, Electric Water Heater, Microwave Hood Fan, Microwave, Plumbed For Ice Maker, Refrigerator
- Laundry: Washer Hookup, Dryer Hookup
Features
- Flooring: Plank, Tile, Vinyl
- Number of fireplaces: 1
- Fireplace features: One, Masonry, Outside
Interior area
- Total interior livable area: 2,292 sqft
Property
Parking
- Parking features: Driveway
- Has uncovered spaces: Yes
Features
- Levels: One
- Stories: 1
- Patio & porch: Porch, Screened
- Exterior features: Fully Fenced
- Pool features: None
- Fencing: Full
Lot
- Size: 0.36 Acres
- Features: City Lot, Subdivision
Details
- Parcel number: 1602104002050.000
Construction
Type & style
- Home type: SingleFamily
- Architectural style: One Story
- Property subtype: Single Family Residence
Materials
- Brick, Vinyl Siding
- Foundation: Slab
- Roof: Ridge Vents
Condition
- New construction: No
- Year built: 1976
Utilities & green energy
- Sewer: Public Sewer
- Water: Public
- Utilities for property: Cable Available, Electricity Available, High Speed Internet Available
Community & HOA
Community
- Subdivision: FOREST PARK
HOA
- Has HOA: No
Location
- Region: Enterprise
Financial & listing details
- Price per square foot: $109/sqft
- Tax assessed value: $196,920
- Annual tax amount: $1,742
- Date on market: 9/25/2026
- Cumulative days on market: 32 days
- Listing terms: Cash,Conventional,FHA,USDA Loan,VA Loan
- Electric utility on property: Yes
- Road surface type: Paved
Estimated market value
$244,000
$232,000 - $256,000
$1,829/mo
Price history
| Date | Event | Price |
|---|---|---|
| 9/25/2026 | Listed for sale | $249,900$109/sqft |
Source: Wiregrass BOR #558346 Report a problem | ||
| 8/18/2015 | Listing removed | $900 |
Source: Becky Hancock Realty Report a problem | ||
| 8/8/2015 | Listed for rent | $900 |
Source: Becky Hancock Realty Report a problem | ||
Public tax history
| Year | Property taxes | Tax assessment |
|---|---|---|
| 2025 | $1,742 +6.4% | $39,400 +6.6% |
| 2024 | $1,638 +8% | $36,960 +8.1% |
| 2023 | $1,517 +11.2% | $34,180 +11.5% |
| 2022 | $1,364 +12.2% | $30,660 +12.5% |
| 2021 | $1,216 +3.4% | $27,260 +3.5% |
| 2020 | $1,176 | $26,340 |
| 2019 | $1,176 +0.8% | $26,340 +0.8% |
| 2017 | $1,166 | $26,120 -1.7% |
| 2016 | $1,166 -1.6% | $26,560 |
| 2015 | $1,185 -6.9% | $26,560 -7.1% |
| 2014 | $1,273 -1.6% | $28,580 |
| 2013 | $1,294 | -- |
Find assessor info on the county website
Monthly payment
Est. payment
Payment breakdown
Explore the cost of this home by adjusting the details. Changes won't be saved.Climate risks
Neighborhood: 36330
Nearby schools
Schools provided by the listing agent
- Middle: ,
- High: Enterprise High School
Source: Wiregrass BOR. This data may not be complete. We recommend contacting the local school district to confirm school assignments for this home.


Similar homes
- $285,0003 bd2 ba2.2k sqft104 Navaho Dr, Enterprise, AL 36330For Sale
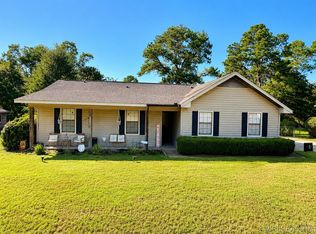 MLS ID #558378, Candace Farris, Creek to Coast Realty. Wiregrass BOR
- $290,0004 bd2 ba1.8k sqft607 Chickasaw Rd, Enterprise, AL 36330For Sale
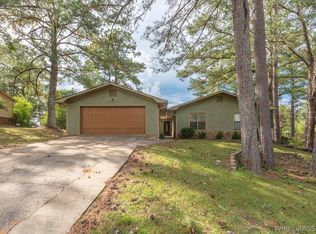 MLS ID #558880, Brenda Schoonover, Executive Brokers Group. Wiregrass BOR
- $268,5003 bd2 ba1.7k sqft203 Navaho St, Enterprise, AL 36330For Sale
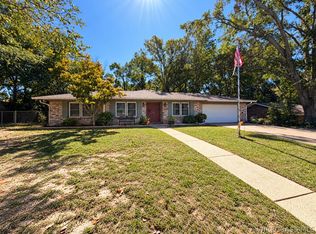 MLS ID #558983, Heather Jones, CENTURY 21 REGENCY REALTY. Wiregrass BOR
- $232,5003 bd2 ba2k sqft410 Melbourne Dr, Enterprise, AL 36330For Sale
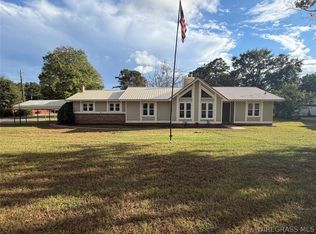 MLS ID #558841, Russell Quattlebaum, Heritage Home Realty. Wiregrass BOR
