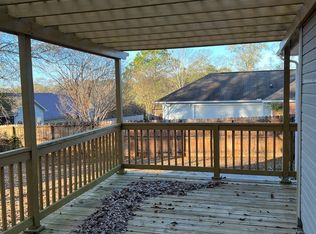
Close to Fort Rucker, Shopping and Restaurants. This charming 3 bedroom 2 bath brick home has so much to offer. Very well maintained home, hardwood floors, large eat-in kitchen with an island, stainless steel appliances and pantry, separate dining room, wood burning fireplace, split floor plan, fully fenced back yard with a deck. Rainsoft air purifier and water system, Dishwasher replaced in 2023, garbage disposal just replaced. ADT Security System and much more. Call to schedule a viewing today!
For sale
$265,000
2837 Sparrow Way, Enterprise, AL 36330
3beds
1,848sqft
Single Family Residence
Built in 1995
10,454 Square Feet Lot
$260,300 Zestimate®
$143/sqft
$-- HOA
What's special
Wood burning fireplaceSeparate dining roomHardwood floorsStainless steel appliancesSplit floor plan
- 49 days
- 178
- 18
Zillow last checked:
Listing updated:
Listed by:
STEPHANIE BOYKIN 334-447-7226,
TEAM LINDA SIMMONS REAL ESTATE
Source: Wiregrass BOR,MLS#: 558642Originating MLS: Wiregrass Board Of REALTORS
Facts & features
Interior
Bedrooms & bathrooms
- Bedrooms: 3
- Bathrooms: 2
- Full bathrooms: 2
Heating
- Central, Electric, Heat Pump
Cooling
- Central Air, Ceiling Fan(s), Electric, Heat Pump
Appliances
- Included: Dishwasher, Electric Cooktop, Electric Oven, Electric Water Heater, Disposal, Microwave Hood Fan, Microwave, Plumbed For Ice Maker, Refrigerator, Smooth Cooktop, Self Cleaning Oven
- Laundry: Washer Hookup, Dryer Hookup
Features
- Attic, Double Vanity, Garden Tub/Roman Tub, High Ceilings, Pull Down Attic Stairs, Storage, Separate Shower, Window Treatments, Kitchen Island
- Flooring: Carpet, Tile, Wood
- Doors: Insulated Doors
- Windows: Blinds, Double Pane Windows, Window Treatments
- Attic: Pull Down Stairs
- Number of fireplaces: 1
- Fireplace features: One, Factory Built
Interior area
- Total interior livable area: 1,848 sqft
Property
Parking
- Total spaces: 2
- Parking features: Attached, Garage, Garage Door Opener
- Attached garage spaces: 2
Features
- Levels: One
- Stories: 1
- Patio & porch: Covered, Deck, Porch
- Exterior features: Deck, Fully Fenced, Porch
- Pool features: None
- Fencing: Full
Lot
- Size: 10,454 Square Feet
- Dimensions: 85 x 125
- Features: City Lot, Level
- Topography: Level
Details
- Parcel number: 19 16 01 12 0 001 008.044
Construction
Type & style
- Home type: SingleFamily
- Architectural style: One Story
- Property subtype: Single Family Residence
Materials
- Brick, Vinyl Siding
- Foundation: Slab
- Roof: Ridge Vents
Condition
- New construction: No
- Year built: 1995
Utilities & green energy
- Sewer: Public Sewer
- Water: Public
- Utilities for property: Cable Available, Electricity Available, High Speed Internet Available
Green energy
- Energy efficient items: Doors, Windows
Community & HOA
Community
- Security: Security System, Fire Alarm
- Subdivision: QUAIL HOLLOW
HOA
- Has HOA: No
Location
- Region: Enterprise
Financial & listing details
- Price per square foot: $143/sqft
- Tax assessed value: $235,810
- Annual tax amount: $1,050
- Date on market: 9/1/2026
- Cumulative days on market: 50 days
- Listing terms: Cash,Conventional,FHA,USDA Loan,VA Loan
- Electric utility on property: Yes
- Road surface type: Paved
Estimated market value
$260,300
$247,000 - $273,000
$1,864/mo
Price history
| Date | Event | Price |
|---|---|---|
| 9/1/2026 | Listed for sale | $265,000+13.8%$143/sqft |
Source: Wiregrass BOR #558642 Report a problem | ||
| 11/16/2023 | Sold | $232,900$126/sqft |
Source: Public Record Report a problem | ||
| 10/13/2023 | Contingent | $232,900$126/sqft |
Source: Wiregrass BOR #548266 Report a problem | ||
| 10/13/2023 | Listing removed | $232,900$126/sqft |
Source:  MAAR #548266 Report a problem MAAR #548266 Report a problem | ||
| 10/11/2023 | Listed for sale | $232,900+12.5%$126/sqft |
Source: MAAR #548266 Report a problem | ||
| 4/5/2022 | Sold | $207,000+1%$112/sqft |
Source: Public Record Report a problem | ||
| 3/2/2022 | Contingent | $205,000$111/sqft |
Source: MAAR #510900 Report a problem | ||
| 3/2/2022 | Listed for sale | $205,000$111/sqft |
Source: MAAR #510900 Report a problem | ||
Public tax history
| Year | Property taxes | Tax assessment |
|---|---|---|
| 2025 | $1,008 -52.4% | $23,600 -46.3% |
| 2024 | $2,118 +8% | $43,920 +8.1% |
| 2023 | $1,960 +21.4% | $40,620 +122.9% |
| 2022 | $1,615 +134.9% | $18,220 +12.5% |
| 2021 | $688 +3.4% | $16,200 +3.3% |
| 2020 | $665 +0.9% | $15,680 +0.9% |
| 2019 | $659 -2.9% | $15,540 -2.9% |
| 2017 | $679 | $16,000 -1.6% |
| 2016 | $679 -1.6% | $16,260 |
| 2015 | $690 +1.1% | $16,260 +1.1% |
| 2014 | $682 -6.4% | $16,080 |
| 2013 | $729 | -- |
| 2010 | -- | $17,160 |
Find assessor info on the county website
Monthly payment
Est. payment
Payment breakdown
Explore the cost of this home by adjusting the details. Changes won't be saved.Climate risks
Neighborhood: 36330
Nearby schools
Schools provided by the listing agent
- Elementary: Rucker Boulevard Elementary School
- Middle: Coppinville Junior High School,
- High: Enterprise High School
Source: Wiregrass BOR. This data may not be complete. We recommend contacting the local school district to confirm school assignments for this home.

Similar homes
- $268,5003 bd2 ba1.7k sqft203 Navaho St, Enterprise, AL 36330For Sale
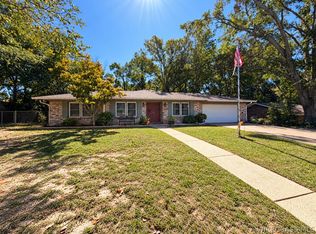 MLS ID #558983, Heather Jones, CENTURY 21 REGENCY REALTY. Wiregrass BOR
 - $265,0003 bd2 ba2.1k sqft108 Wildwood Dr, Enterprise, AL 36330For Sale
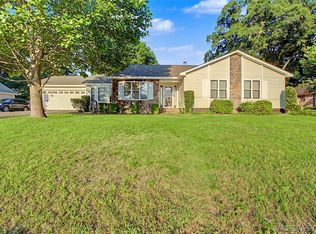 MLS ID #558145, BONNIE T MURRAY, CENTURY 21 GATEWAY REALTY OF OZARK. Wiregrass BOR
 - $277,0003 bd2 ba1.7k sqft109 Remington Way, Enterprise, AL 36330For Sale
 MLS ID #558436, Joc Calloway, Full Circle Realty LLC. Wiregrass BOR
 - $285,0003 bd2 ba2.2k sqft104 Navaho Dr, Enterprise, AL 36330For Sale
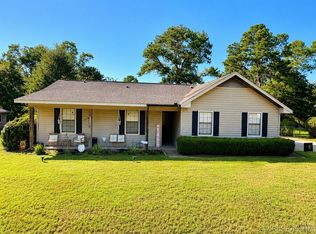 MLS ID #558378, Candace Farris, Creek to Coast Realty. Wiregrass BOR
