This move-in-ready home boasts numerous updates. 2026 updates include flooring and new 1/4 round trim (water resistant laminate 7mm wood design flooring throughout entire home except for wet areas), refrigerator, wall oven, and cooktop, hot water heater, fans, light fixtures, electrical outlets, kitchen sink faucet, inside door handles, hinges, hardware and doorstops. Bathrooms were updated with new mirrors, light fixtures, faucets, shower heads, shower/tub drains and faucets "refit". New address numbers under front porch light, doorbell button, door peep hole and front storm door. Microwave and dishwasher were replaced in 2019. HVAC installed in 2023, serviced regularly. Reme-halo air Filter system added in 2026. Inside HVAC system unit and ducts professionally cleaned and sealed. Roof and gutters in 2022. Garage door replaced in 2024. All rooms are generously sized, with a walk-in closet in the primary bedroom. Wood burning fireplace in den. A detached, air-conditioned building offers space for hobbies, workouts, or a workshop was completed in 2007. Situated on a corner lot, the property features a chain-link fenced backyard. New back porch roof adds comfort. Ceilings, walls, trim and cabinetry freshly painted. Entire home as well as the windows have been professionally cleaned. And the list goes on!
For sale
Price cut: $20K (7/31)
$230,000
123 W Emerald Dr, Enterprise, AL 36330
3beds
1,798sqft
Single Family Residence
Built in 1973
0.45 Acres Lot
$227,200 Zestimate®
$128/sqft
$-- HOA
What's special
Hot water heaterDoor peep holeChain-link fenced backyardDoorbell buttonCorner lotElectrical outletsWall oven
- 110 days
- 308
- 22
Zillow last checked:
Listing updated:
Listed by:
Uliana McClanahan 334-494-2803,
TEAM LINDA SIMMONS REAL ESTATE
Source: Wiregrass BOR,MLS#: 558071Originating MLS: Wiregrass Board Of REALTORS
Facts & features
Interior
Bedrooms & bathrooms
- Bedrooms: 3
- Bathrooms: 2
- Full bathrooms: 2
Heating
- Heat Pump
Cooling
- Heat Pump
Appliances
- Included: Dishwasher, Electric Cooktop, Electric Oven, Electric Water Heater, Disposal, Microwave Hood Fan, Microwave, Refrigerator
- Laundry: Washer Hookup, Dryer Hookup
Features
- Walk-In Closet(s), Workshop, Breakfast Bar
- Flooring: Laminate, Tile
- Windows: Double Pane Windows
- Number of fireplaces: 1
- Fireplace features: One, Masonry
Interior area
- Total interior livable area: 1,798 sqft
Property
Parking
- Total spaces: 2
- Parking features: Attached, Garage
- Attached garage spaces: 2
Features
- Levels: One
- Stories: 1
- Patio & porch: Covered, Patio, Porch
- Exterior features: Covered Patio, Fully Fenced, Porch, Storage
- Pool features: None
- Fencing: Full
Lot
- Size: 0.45 Acres
- Dimensions: 140 x 142
- Features: City Lot, Corner Lot, Subdivision
Details
- Additional structures: Storage, Workshop
- Parcel number: 1601114001005.000
Construction
Type & style
- Home type: SingleFamily
- Architectural style: One Story
- Property subtype: Single Family Residence
Materials
- Brick
- Foundation: Slab
Condition
- New construction: No
- Year built: 1973
Utilities & green energy
- Sewer: Public Sewer
- Water: Public
- Utilities for property: Electricity Available
Green energy
- Energy efficient items: Windows
Community & HOA
Community
- Security: Fire Alarm
- Subdivision: SCOTTSDALE HTS
HOA
- Has HOA: No
Location
- Region: Enterprise
Financial & listing details
- Price per square foot: $128/sqft
- Tax assessed value: $189,660
- Annual tax amount: $808
- Date on market: 6/26/2026
- Cumulative days on market: 111 days
- Listing terms: Cash,Conventional,FHA,USDA Loan,VA Loan
- Electric utility on property: Yes
- Road surface type: Paved
Estimated market value
$227,200
$216,000 - $239,000
$1,679/mo
Price history
| Date | Event | Price |
|---|---|---|
| 7/31/2026 | Price change | $230,000-8%$128/sqft |
Source: Wiregrass BOR #558071 Report a problem | ||
| 7/6/2026 | Price change | $250,000-6.7%$139/sqft |
Source: SAMLS #213656 Report a problem | ||
| 6/26/2026 | Listed for sale | $267,900$149/sqft |
Source: Wiregrass BOR #558071 Report a problem | ||
Public tax history
| Year | Property taxes | Tax assessment |
|---|---|---|
| 2025 | $808 +6.5% | $18,980 +6.5% |
| 2024 | $758 +8.2% | $17,820 +8% |
| 2023 | $701 +18.4% | $16,500 +17.9% |
| 2022 | $592 +12.6% | $14,000 +12.2% |
| 2021 | $526 +3.4% | $12,480 +3.3% |
| 2020 | $508 | $12,080 |
| 2019 | $508 +2.6% | $12,080 +2.5% |
| 2017 | $495 | $11,780 -1.7% |
| 2016 | $495 -1.7% | $11,980 |
| 2015 | $504 +933.9% | $11,980 +3.3% |
| 2014 | $49 -90.5% | $11,600 |
| 2013 | $515 | -- |
Find assessor info on the county website
Monthly payment
Est. payment
Payment breakdown
Explore the cost of this home by adjusting the details. Changes won't be saved.Climate risks
Neighborhood: 36330
Nearby schools
Schools provided by the listing agent
- Middle: ,
Source: Wiregrass BOR. This data may not be complete. We recommend contacting the local school district to confirm school assignments for this home.

Similar homes
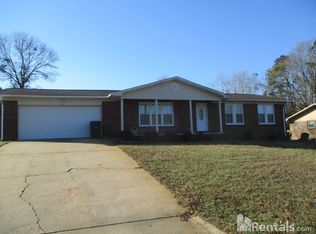
- $224,9003 bd2 ba2.3k sqft206 Oriole Dr, Enterprise, AL 36330For Sale
 MLS ID #558553, Jade Covington, COLDWELL BANKER PRESTIGE HOMES AND REAL ESTATE. Wiregrass BOR
 - $229,0003 bd2 ba1.6k sqft100 Fieldbrook Dr, Enterprise, AL 36330For Sale
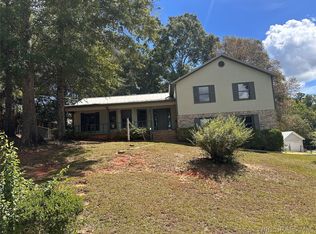 MLS ID #558766, Garret Williford, Travis Realty. Wiregrass BOR
 - $199,9003 bd2 ba1.9k sqft1706 Rucker Blvd, Enterprise, AL 36330For Sale
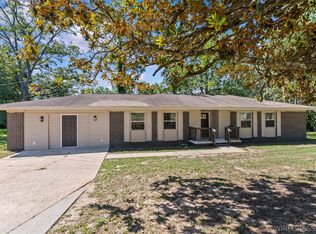 MLS ID #558710, KAYLA TICE, Heritage Home Realty. Wiregrass BOR
 - $264,5003 bd2 ba2k sqft2033 County Road 712, Enterprise, AL 36330For Sale
 MLS ID #558139, Wade Stricker, COLDWELL BANKER PRESTIGE HOMES AND REAL ESTATE. Wiregrass BOR
