Charming Garden Home in Windsor Trace – Prime Location!
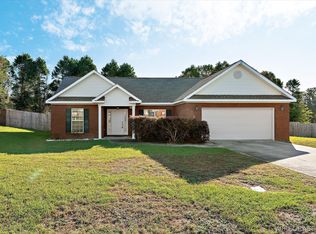
Welcome to classic comfort and convenience in the highly desirable Windsor Trace subdivision! Ideally located near shopping, dining, and schools, this beautifully maintained 3-bedroom, 2-bath garden home offers spacious living with thoughtful updates throughout.
Step inside to an inviting open-concept floor plan featuring a seamless flow between the kitchen, dining, and living areas—perfect for entertaining or everyday living. The kitchen boasts a large center island with breakfast bar seating, a beautiful country sink, and updated appliances including a two-door refrigerator, microwave, electric range, and dishwasher, all added since 2022. Additional recessed lighting brightens the kitchen, creating a warm and welcoming space.
The spacious primary suite offers comfort and privacy with a large walk-in closet and an ensuite bath featuring a jetted soaking tub, separate shower, and dual vanity. Two additional bedrooms and a conveniently located guest bath provide flexibility for family, guests, or a home office.
French doors in the dining area lead to a generous covered patio and fenced backyard, ideal for relaxing, grilling, or enjoying outdoor gatherings.
Additional updates include a new electric water heater, and an HVAC system approximately six years old, offering added peace of mind. All appliances noted to convey.
Residents of Windsor Trace enjoy HOA amenities including beautifully landscaped common areas, a scenic community lake with fountain, a playground with gazebo, and decorative carriage lamps throughout the neighborhood, adding to the subdivision’s charm and curb appeal. *NOTE - HOA fees have been pre-paid for the next year!
With easy access to Ft. Rucker via the Faulkner Gate this move-in ready home combines style, comfort, and location—don’t miss your opportunity to make it yours!
For sale
Price increase: $5K (10/19)
$235,000
268 Windsor Garden Dr, Enterprise, AL 36330
3beds
1,446sqft
Single Family Residence
Built in 2005
7,840 Square Feet Lot
$233,400 Zestimate®
$163/sqft
$35/mo HOA
What's special
Fenced backyardBeautiful country sinkUpdated appliancesLarge walk-in closetPlayground with gazeboInviting open-concept floor planGenerous covered patio
- 139 days
- 157
- 7
Zillow last checked:
Listing updated:
Listed by:
TRAVIS PARKER 334-494-7846,
Travis Realty
Source: Wiregrass BOR,MLS#: 557861Originating MLS: Wiregrass Board Of REALTORS
Facts & features
Interior
Bedrooms & bathrooms
- Bedrooms: 3
- Bathrooms: 2
- Full bathrooms: 2
Other
- Level: First
Heating
- Central, Electric, Heat Pump
Cooling
- Central Air, Ceiling Fan(s), Electric
Appliances
- Included: Dishwasher, Electric Range, Electric Water Heater, Disposal, Microwave, Self Cleaning Oven
Features
- Jetted Tub, Pull Down Attic Stairs, Separate Shower, Walk-In Closet(s), Window Treatments
- Flooring: Tile
- Doors: Insulated Doors
- Windows: Double Pane Windows, Window Treatments
- Attic: Pull Down Stairs
Interior area
- Total interior livable area: 1,446 sqft
Video & virtual tour
Property
Parking
- Total spaces: 2
- Parking features: Attached, Garage, Garage Door Opener
- Attached garage spaces: 2
Features
- Levels: One
- Stories: 1
- Patio & porch: Covered, Patio, Porch
- Exterior features: Covered Patio, Fence, Irrigation Sprinklers, Porch
- Pool features: None
- Has spa: Yes
- Fencing: Privacy
Lot
- Size: 7,840 Square Feet
- Dimensions: 50 x 150
- Features: City Lot, Sprinklers In Ground
Details
- Parcel number: 0908333000008017
Construction
Type & style
- Home type: SingleFamily
- Architectural style: One Story
- Property subtype: Single Family Residence
Materials
- Brick, Vinyl Siding
- Foundation: Slab
Condition
- New construction: No
- Year built: 2005
Details
- Warranty included: Yes
Utilities & green energy
- Sewer: Public Sewer
- Water: Public
- Utilities for property: Cable Available
Green energy
- Energy efficient items: Doors, Windows
Community & HOA
Community
- Security: Fire Alarm
- Subdivision: WINDSOR TRACE
HOA
- Has HOA: Yes
- HOA fee: $420 annually
Location
- Region: Enterprise
Financial & listing details
- Price per square foot: $163/sqft
- Tax assessed value: $193,090
- Date on market: 6/8/2026
- Cumulative days on market: 146 days
- Listing terms: Cash,Conventional,FHA,USDA Loan,VA Loan
Estimated market value
$233,400
$222,000 - $245,000
$1,675/mo
Price history
| Date | Event | Price |
|---|---|---|
| 10/19/2026 | Price change | $235,000+2.2%$163/sqft |
Source: Wiregrass BOR #557861 Report a problem | ||
| 9/25/2026 | Price change | $230,000-2.1%$159/sqft |
Source: Wiregrass BOR #557861 Report a problem | ||
| 7/3/2026 | Price change | $235,000-4.1%$163/sqft |
Source: Wiregrass BOR #557861 Report a problem | ||
| 6/9/2026 | Listed for sale | $245,000+26.9%$169/sqft |
Source: Wiregrass BOR #557861 Report a problem | ||
| 7/15/2022 | Sold | $193,000-0.8%$133/sqft |
Source: Public Record Report a problem | ||
| 7/1/2022 | Contingent | $194,500$135/sqft |
Source:  MAAR #519337 Report a problem MAAR #519337 Report a problem | ||
| 6/24/2022 | Listed for sale | $194,500+28.8%$135/sqft |
Source: MAAR #519337 Report a problem | ||
| 7/6/2020 | Sold | $151,000+0.7%$104/sqft |
Source: Public Record Report a problem | ||
| 6/2/2020 | Pending sale | $150,000$104/sqft |
Source: Simply South Realty LLC #472761 Report a problem | ||
| 6/1/2020 | Listed for sale | $150,000+20%$104/sqft |
Source: Simply South Realty LLC #472761 Report a problem | ||
| 7/18/2017 | Sold | $125,000-3.8%$86/sqft |
Source: Public Record Report a problem | ||
| 6/13/2017 | Listed for sale | $130,000-5.8%$90/sqft |
Source: CENTURY 21 REGENCY REALTY #20161836 Report a problem | ||
| 4/1/2017 | Listing removed | $138,000$95/sqft |
Source: CENTURY 21 Regency Realty, Inc. #20161836 Report a problem | ||
| 9/23/2016 | Listed for sale | $138,000$95/sqft |
Source: Century 21 Regency Realty #20161836 Report a problem | ||
| 6/19/2016 | Listing removed | $138,000$95/sqft |
Source: Century 21 Regency Realty #20161233 Report a problem | ||
| 6/18/2016 | Listed for sale | $138,000$95/sqft |
Source: Century 21 Regency Realty #20161233 Report a problem | ||
Public tax history
| Year | Property taxes | Tax assessment |
|---|---|---|
| 2025 | -- | $19,320 +6.9% |
| 2024 | $536 -17.1% | $18,080 +4.9% |
| 2023 | $647 -52.9% | $17,240 -44.2% |
| 2022 | $1,373 +6.6% | $30,880 +16.7% |
| 2021 | $1,288 +171.4% | $26,460 +99.8% |
| 2020 | $474 +42.5% | $13,240 +5.2% |
| 2019 | $333 -44.2% | $12,580 -6.8% |
| 2017 | $596 | $13,500 -4.3% |
| 2016 | $596 | $14,100 |
| 2015 | $596 -0.1% | $14,100 -0.1% |
| 2014 | $597 -2.3% | $14,120 |
| 2013 | $611 | -- |
Find assessor info on the county website
Monthly payment
Est. payment
Payment breakdown
Explore the cost of this home by adjusting the details. Changes won't be saved.Climate risks
Neighborhood: 36330
Nearby schools
Schools provided by the listing agent
- Middle: ,
Source: Wiregrass BOR. This data may not be complete. We recommend contacting the local school district to confirm school assignments for this home.
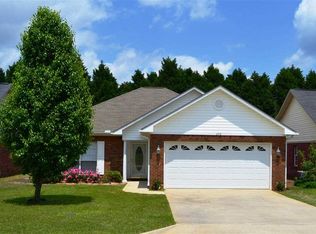
- $189,580-- bd-- ba1.5k sqft270 Windsor Garden Dr, Enterprise, AL 36330Off Market
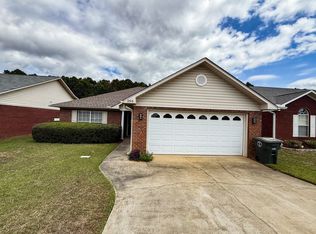
- $225,0003 bd2 ba1.4k sqft266 Windsor Garden Dr, Enterprise, AL 36330Sold
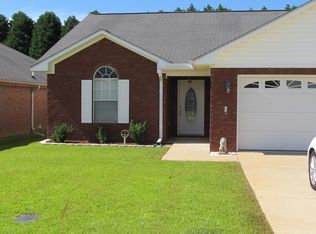
- $205,8003 bd-- ba1.3k sqft264 Windsor Garden Dr, Enterprise, AL 36330Off Market
- $181,740-- bd1 ba1.4k sqft272 Windsor Garden Dr, Enterprise, AL 36330Off Market
Similar homes
- $230,0003 bd2 ba1.5k sqft60 County Road 744, Enterprise, AL 36330For Sale
 MLS ID #559016, PAMELA TYNER, TEAM LINDA SIMMONS REAL ESTATE. Wiregrass BOR
 - $229,0003 bd2 ba1.6k sqft100 Fieldbrook Dr, Enterprise, AL 36330For Sale
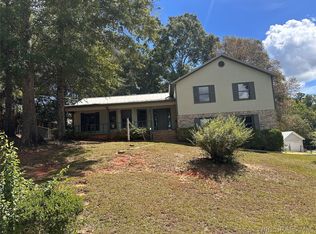 MLS ID #558766, Garret Williford, Travis Realty. Wiregrass BOR
 - $229,0003 bd2 ba1.3k sqft145 County Road 739, Enterprise, AL 36330For Sale
 MLS ID #559011, VICKI HALT, Primus Realty Group dba REMAX Premier. Wiregrass BOR
 - $245,0004 bd3 ba1.7k sqft1921 Redhawk Dr, Enterprise, AL 36330For Sale
 MLS ID #558301, Alex Tonelli, CENTURY 21 REGENCY REALTY. Wiregrass BOR
