MOVE-IN READY with major updates already completed! This beautifully updated 4-bedroom, 2-bath home offers a desirable split-bedroom floor plan, spacious backyard, workshop, and plenty of storage. Recent improvements include a new roof in 2022, HVAC in 2024, an updated kitchen in 2024, and vinyl plank flooring throughout the main living areas and primary bedroom in 2024. Even more updates were completed in 2026, including new carpet in the secondary bedrooms and crown molding in the living areas. Both bathrooms have also been updated, giving this home a fresh, well-maintained feel throughout. The functional floor plan includes a separate laundry room along with additional storage attached to the home. Outside, you’ll find a spacious privacy-fenced backyard with plenty of room for entertaining, pets, or simply enjoying the outdoors. A 10’ x 14’ workshop provides even more storage or workspace, and an additional covered backyard area offers endless possibilities for outdoor living, hobbies, or equipment storage. A one-car carport completes the package. With four bedrooms, numerous recent updates, great storage, a workshop, and a large fenced backyard, this home has so much to offer. Schedule your showing and come see it for yourself!
For sale
$199,900
103 Azalea Dr, Enterprise, AL 36330
4beds
1,696sqft
Single Family Residence
Built in 1959
0.29 Acres Lot
$196,000 Zestimate®
$118/sqft
$-- HOA
What's special
Spacious backyardSpacious privacy-fenced backyardSeparate laundry roomDesirable split-bedroom floor planAdditional covered backyard areaOne-car carport
- 8 days
- 347
- 38
Likely to sell faster than
Zillow last checked:
Listing updated:
Listed by:
PAMELA TYNER 334-464-2662,
TEAM LINDA SIMMONS REAL ESTATE
Source: Wiregrass BOR,MLS#: 558852Originating MLS: Wiregrass Board Of REALTORS
Facts & features
Interior
Bedrooms & bathrooms
- Bedrooms: 4
- Bathrooms: 2
- Full bathrooms: 2
Heating
- Central, Electric, Heat Pump, Multiple Heating Units
Cooling
- Central Air, Ceiling Fan(s), Electric
Appliances
- Included: Dishwasher, Electric Cooktop, Electric Oven, Electric Range, Electric Water Heater, Disposal, Refrigerator, Range Hood
- Laundry: Washer Hookup, Dryer Hookup
Features
- Window Treatments, Kitchen Island
- Flooring: Carpet, Plank, Vinyl
- Doors: Insulated Doors, Storm Door(s)
- Windows: Blinds
Interior area
- Total interior livable area: 1,696 sqft
Property
Parking
- Total spaces: 1
- Parking features: Attached Carport
- Carport spaces: 1
Features
- Levels: One
- Stories: 1
- Patio & porch: Patio, Porch
- Exterior features: Fully Fenced, Fence, Porch, Patio
- Pool features: None
- Fencing: Full,Privacy
Lot
- Size: 0.29 Acres
- Features: City Lot, Level, Mature Trees, Subdivision
- Topography: Level
Details
- Additional structures: Workshop
- Parcel number: 1604202001011.000
Construction
Type & style
- Home type: SingleFamily
- Architectural style: One Story
- Property subtype: Single Family Residence
Materials
- Brick, Vinyl Siding
- Foundation: Slab
- Roof: Ridge Vents
Condition
- New construction: No
- Year built: 1959
Utilities & green energy
- Sewer: Public Sewer
- Water: Public
- Utilities for property: Cable Available, Electricity Available, High Speed Internet Available
Green energy
- Energy efficient items: Doors
Community & HOA
Community
- Security: Fire Alarm
- Subdivision: SUNSET HILL
HOA
- Has HOA: No
Location
- Region: Enterprise
Financial & listing details
- Price per square foot: $118/sqft
- Tax assessed value: $131,990
- Annual tax amount: $556
- Date on market: 9/28/2026
- Listing terms: Cash,Conventional,FHA,USDA Loan,VA Loan
- Electric utility on property: Yes
Estimated market value
$196,000
$186,000 - $206,000
$1,506/mo
Price history
| Date | Event | Price |
|---|---|---|
| 9/28/2026 | Listed for sale | $199,900-4.8%$118/sqft |
Source: Wiregrass BOR #558852 Report a problem | ||
| 1/25/2025 | Listing removed | $210,000$124/sqft |
Source: Wiregrass BOR #552317 Report a problem | ||
| 12/11/2024 | Price change | $210,000-0.9%$124/sqft |
Source: Wiregrass BOR #552317 Report a problem | ||
| 10/24/2024 | Listed for sale | $212,000+57%$125/sqft |
Source: Wiregrass BOR #552317 Report a problem | ||
| 3/7/2022 | Listing removed | -- |
Source:  MAAR #509924 Report a problem MAAR #509924 Report a problem | ||
| 2/5/2022 | Contingent | $135,000$80/sqft |
Source: MAAR #509924 Report a problem | ||
| 2/2/2022 | Listed for sale | $135,000$80/sqft |
Source: MAAR #509924 Report a problem | ||
Public tax history
| Year | Property taxes | Tax assessment |
|---|---|---|
| 2025 | $556 +1.4% | $13,200 +1.5% |
| 2024 | $549 +11.7% | $13,000 +11.3% |
| 2023 | $491 -53.1% | $11,680 -50% |
| 2022 | $1,046 | $23,360 +132.2% |
| 2021 | -- | $10,060 |
| 2020 | -- | $10,060 |
| 2019 | -- | $10,060 |
| 2017 | -- | $10,060 -1.8% |
| 2016 | -- | $10,240 |
| 2015 | -- | $10,240 |
| 2014 | -- | $10,240 |
| 2013 | -- | -- |
| 2010 | -- | $10,620 |
Find assessor info on the county website
Monthly payment
Est. payment
Payment breakdown
Explore the cost of this home by adjusting the details. Changes won't be saved.Climate risks
Neighborhood: 36330
Nearby schools
Schools provided by the listing agent
- Middle: ,
Source: Wiregrass BOR. This data may not be complete. We recommend contacting the local school district to confirm school assignments for this home.
Similar homes
- $155,0003 bd2 ba1.6k sqft304 Warren Rd, Enterprise, AL 36330For Sale
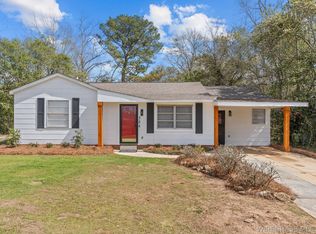 MLS ID #558799, JUDY F GAY, TEAM LINDA SIMMONS REAL ESTATE. Wiregrass BOR
 - $240,0004 bd3 ba2.3k sqft810 Damascus Rd, Enterprise, AL 36330For Sale
 MLS ID #590235, Sondrilla Lee, eXp Realty, LLC.. MAAR
 - $234,5003 bd2 ba2k sqft410 Melbourne Dr, Enterprise, AL 36330For Sale
 MLS ID #558841, Russell Quattlebaum, Heritage Home Realty. Wiregrass BOR
 - $195,0003 bd2 ba2.1k sqft508 S Ouida St, Enterprise, AL 36330For Sale
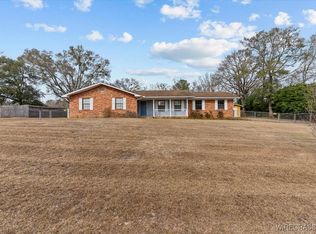 MLS ID #556681, Terry Winstead, TEAM LINDA SIMMONS REAL ESTATE. Wiregrass BOR
