Charming home in the established Quail Hollow subdivision! This 3 bedroom, 2 bathroom home offers 1,383 square feet of comfortable living space with a functional layout perfect for everyday living. Built in 1999, this property features a spacious fenced-in backyard ideal for pets, entertaining, or enjoying outdoor privacy. Relax year-round on the screened-in porch overlooking the backyard. Conveniently located with great curb appeal, a two-car garage, and plenty of space to make your own, this home is ready for its next owners!
For sale
Price cut: $6K (10/13)
$189,000
3098 Achey Dr, Enterprise, AL 36330
3beds
1,383sqft
Single Family Residence
Built in 1999
6,098 Square Feet Lot
$186,600 Zestimate®
$137/sqft
$-- HOA
What's special
Two-car garageGreat curb appeal
- 136 days
- 315
- 24
Zillow last checked:
Listing updated:
Listed by:
Leigh Peters 334-796-6427,
United Country Fulford Realty Dothan
Source: SAMLS,MLS#: 213346
Facts & features
Interior
Bedrooms & bathrooms
- Bedrooms: 3
- Bathrooms: 2
- Full bathrooms: 2
Rooms
- Room types: Pantry
Appliances
- Included: Dishwasher, Electric Water Heater, Disposal, Oven, Range, Refrigerator
Features
- Flooring: Carpet, Laminate
- Has fireplace: No
- Fireplace features: None
Interior area
- Total structure area: 1,383
- Total interior livable area: 1,383 sqft
Video & virtual tour
Property
Parking
- Total spaces: 2
- Parking features: 2 Car, Attached
- Attached garage spaces: 2
Features
- Levels: One
- Patio & porch: Porch-Screened
- Pool features: None
- Waterfront features: No Waterfront
Lot
- Size: 6,098 Square Feet
- Dimensions: 50 x 125.05
Details
- Parcel number: 1606130001005066
Construction
Type & style
- Home type: SingleFamily
- Architectural style: Cottage
- Property subtype: Single Family Residence
Materials
- Brick, Vinyl Siding
- Foundation: Slab
Condition
- New construction: No
- Year built: 1999
Utilities & green energy
- Electric: Other Authority
- Sewer: Public Sewer
- Water: Public, City
Community & HOA
Community
- Subdivision: Quail Hollow
Location
- Region: Enterprise
Financial & listing details
- Price per square foot: $137/sqft
- Tax assessed value: $173,020
- Annual tax amount: $735
- Date on market: 6/1/2026
Estimated market value
$186,600
$177,000 - $196,000
$1,522/mo
Price history
| Date | Event | Price |
|---|---|---|
| 10/13/2026 | Price change | $189,000-3.1%$137/sqft |
Source: SAMLS #213346 Report a problem | ||
| 6/1/2026 | Listed for sale | $195,000+47.7%$141/sqft |
Source: SAMLS #213346 Report a problem | ||
| 11/23/2024 | Listing removed | $1,350$1/sqft |
Source: Zillow Rentals Report a problem | ||
| 11/20/2024 | Listed for rent | $1,350$1/sqft |
Source: Zillow Rentals Report a problem | ||
| 6/14/2024 | Listing removed | -- |
Source: Zillow Rentals Report a problem | ||
| 5/23/2024 | Listed for rent | $1,350$1/sqft |
Source: Zillow Rentals Report a problem | ||
| 9/6/2019 | Sold | $132,000-3.6%$95/sqft |
Source: SAMLS #174313 Report a problem | ||
| 7/24/2019 | Pending sale | $137,000$99/sqft |
Source: CENTURY 21 Regency Realty, Inc. #454879 Report a problem | ||
| 7/10/2019 | Price change | $137,000-2.1%$99/sqft |
Source: CENTURY 21 Regency Realty, Inc. #454879 Report a problem | ||
| 6/20/2019 | Listed for sale | $139,900+12.6%$101/sqft |
Source: CENTURY 21 REGENCY REALTY #454879 Report a problem | ||
| 6/21/2016 | Sold | $124,300-0.6%$90/sqft |
Source: Agent Provided Report a problem | ||
| 4/18/2016 | Listed for sale | $125,000-2.3%$90/sqft |
Source: Century 21 Regency Realty #20160718 Report a problem | ||
| 3/3/2015 | Listing removed | $128,000$93/sqft |
Source: CENTURY 21 Regency Realty, Inc. #20150068 Report a problem | ||
| 1/18/2015 | Listed for sale | $128,000-0.2%$93/sqft |
Source: Century 21 Regency Realty #20150068 Report a problem | ||
| 2/15/2008 | Sold | $128,200$93/sqft |
Source: Public Record Report a problem | ||
Public tax history
| Year | Property taxes | Tax assessment |
|---|---|---|
| 2025 | $735 +6.4% | $17,320 +6.5% |
| 2024 | $690 +8.5% | $16,260 +8.3% |
| 2023 | $636 +5.8% | $15,020 +5.6% |
| 2022 | $602 +11.8% | $14,220 +12.5% |
| 2021 | $538 -54.8% | $12,640 +3.6% |
| 2020 | $1,189 +151.4% | $12,200 +0.7% |
| 2019 | $473 -2.7% | $12,120 +4.8% |
| 2017 | $486 | $11,560 -1.5% |
| 2016 | $486 -1.6% | $11,740 |
| 2015 | $494 -0.2% | $11,740 -0.2% |
| 2014 | $495 | $11,760 -8.6% |
| 2011 | -- | $12,860 |
Find assessor info on the county website
Monthly payment
Est. payment
Payment breakdown
Explore the cost of this home by adjusting the details. Changes won't be saved.Climate risks
Neighborhood: 36330
Nearby schools
Schools provided by the listing agent
- Elementary: Rucker Boulevard Elementary School
- Middle: Coppinville Jr. High School
- High: Enterprise
Source: SAMLS. This data may not be complete. We recommend contacting the local school district to confirm school assignments for this home.

Similar homes
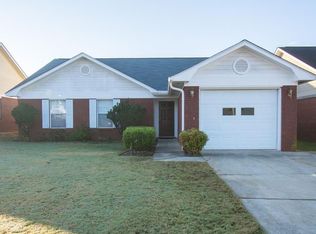
- $195,0003 bd2 ba1.3k sqft317 Ridgeway Dr, Enterprise, AL 36330For Sale
 MLS ID #558091, KEVENA M WILLIAMS, TEAM LINDA SIMMONS REAL ESTATE. Wiregrass BOR
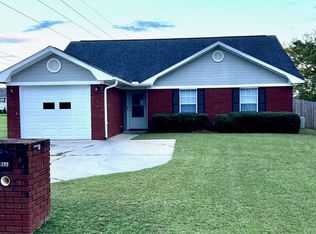
 - $199,9003 bd2 ba1.9k sqft1706 Rucker Blvd, Enterprise, AL 36330For Sale
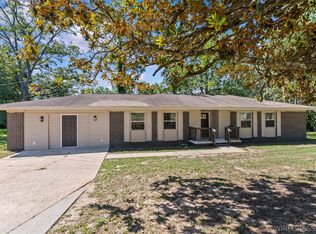 MLS ID #558710, KAYLA TICE, Heritage Home Realty. Wiregrass BOR
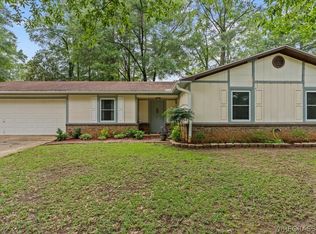
 - $160,0003 bd2 ba1.1k sqft304 Washington Ave, Enterprise, AL 36330For Sale
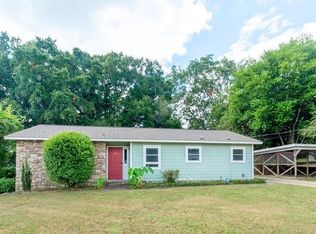 MLS ID #558679, CHERYL PICCININI, CENTURY 21 REGENCY REALTY. Wiregrass BOR
 - $155,0003 bd2 ba1.9k sqft121 Lightfoot Dr, Enterprise, AL 36330For Sale
 MLS ID #558398, Katie Grace McIntosh, Gina E Realty. Wiregrass BOR
