Charming 3 Bedroom, 2 Bath home with a large fenced in yard, just minutes from Fort Rucker. This home features an 1145 SF, split floor plan with the spacious primary bedroom and ensuite bath on one side for added privacy. This home also offers a great, tiled mud/laundry room with exterior door leading to the side of the home and carport area, galley style kitchen, and dining room. There is an additional storage building there for your convenience. Newer roof, newer stove, refrigerator, washer and dryer. This would make a great first home or investment property.
For sale
$160,000
304 Washington Ave, Enterprise, AL 36330
3beds
1,145sqft
Single Family Residence
Built in 1982
0.34 Acres Lot
$156,900 Zestimate®
$140/sqft
$-- HOA
What's special
Newer roofLarge fenced in yardDining roomSplit floor planGalley style kitchenAdditional storage building
- 33 days
- 306
- 26
Likely to sell faster than
Zillow last checked:
Listing updated:
Listed by:
CHERYL PICCININI 334-390-9612,
CENTURY 21 REGENCY REALTY,
Brenna Escarciga 315-949-1542,
CENTURY 21 REGENCY REALTY
Source: Wiregrass BOR,MLS#: 558679Originating MLS: Wiregrass Board Of REALTORS
Facts & features
Interior
Bedrooms & bathrooms
- Bedrooms: 3
- Bathrooms: 2
- Full bathrooms: 2
Primary bedroom
- Description: Spacious main bedroom with double closets, newer ceiling fan/lighting, and private bensuite bath
- Level: First
Bedroom
- Description: Corner bedroom, luxury pile carpeting, ceiling fan, with large closet, ceiling fan, easy access to guest bath.
- Level: First
Bedroom
- Description: Corner bedroom, luxury pile carpeting, ceiling fan, with large closet, ceiling fan, easy access to guest bath.
- Level: First
Bathroom
- Description: Ensuite Bath with tile flooring and tub/shower surround.
- Level: First
Bathroom
- Description: Tile flooring, custom vanity, conveniently located between both bedrooms and off the living room/dining room.
- Level: First
Dining room
- Description: Tile flooring, open to kitchen area, updated lighting, and large window for natural light.
- Level: First
Kitchen
- Description: Galley style kitchen, tile flooring, new stove, refrigerator, faucet, and open to dining area.
- Level: First
Living room
- Description: Large living room with tile flooring, exterior door leading to large fenced in backyard, and ceiling fan.
- Level: First
Heating
- Central, Electric, Heat Pump
Cooling
- Central Air, Ceiling Fan(s), Electric, Heat Pump
Appliances
- Included: Dishwasher, Electric Range, Electric Water Heater, Refrigerator, Range Hood, Self Cleaning Oven, Dryer, Washer
- Laundry: Washer Hookup, Dryer Hookup
Features
- Walk-In Closet(s), Window Treatments, Programmable Thermostat
- Flooring: Carpet, Tile
- Windows: Blinds, Double Pane Windows
Interior area
- Total interior livable area: 1,145 sqft
Video & virtual tour
Property
Parking
- Total spaces: 1
- Parking features: Attached Carport, Driveway
- Carport spaces: 1
- Has uncovered spaces: Yes
Features
- Levels: One
- Stories: 1
- Patio & porch: Covered, Porch
- Exterior features: Fence, Porch, Storage
- Pool features: None
- Fencing: Partial,Privacy
Lot
- Size: 0.34 Acres
- Dimensions: 100 x 150
- Features: Outside City Limits, Level, Mature Trees, Subdivision
- Topography: Level
Details
- Additional structures: Storage
- Parcel number: 1601120004062000
Construction
Type & style
- Home type: SingleFamily
- Architectural style: One Story
- Property subtype: Single Family Residence
Materials
- HardiPlank Type, Stone, Wood Siding
- Foundation: Slab
Condition
- New construction: No
- Year built: 1982
Utilities & green energy
- Sewer: Septic Tank
- Water: Public
- Utilities for property: Cable Available, Electricity Available, High Speed Internet Available
Green energy
- Energy efficient items: Windows
Community & HOA
Community
- Security: Fire Alarm
- Subdivision: HERITAGE HEIGHT
HOA
- Has HOA: No
Location
- Region: Enterprise
Financial & listing details
- Price per square foot: $140/sqft
- Tax assessed value: $123,400
- Annual tax amount: $403
- Date on market: 9/4/2026
- Cumulative days on market: 34 days
- Listing terms: Cash,Conventional,FHA,USDA Loan,VA Loan
- Electric utility on property: Yes
- Road surface type: Paved
Estimated market value
$156,900
$149,000 - $165,000
$1,257/mo
Price history
| Date | Event | Price |
|---|---|---|
| 9/4/2026 | Listed for sale | $160,000+1130.8%$140/sqft |
Source: Wiregrass BOR #558679 Report a problem | ||
| 7/13/2024 | Listing removed | -- |
Source: Wiregrass BOR #558679 Report a problem | ||
| 7/3/2024 | Listed for sale | $13,000-90.6%$11/sqft |
Source: Wiregrass BOR #558679 Report a problem | ||
| 6/17/2024 | Sold | $138,000-1.4%$121/sqft |
Source: Public Record Report a problem | ||
| 5/14/2024 | Contingent | $140,000$122/sqft |
Source: Wiregrass BOR #549976 Report a problem | ||
| 5/9/2024 | Listed for sale | $140,000-3.4%$122/sqft |
Source: Wiregrass BOR #549976 Report a problem | ||
| 12/30/2023 | Listing removed | -- |
Source: Owner Report a problem | ||
| 12/14/2023 | Listed for sale | $145,000+63.8%$127/sqft |
Source: Owner Report a problem | ||
| 3/24/2021 | Listing removed | -- |
Source: Owner Report a problem | ||
| 11/19/2019 | Listing removed | $88,500$77/sqft |
Source: Owner Report a problem | ||
| 10/31/2019 | Price change | $88,500-0.6%$77/sqft |
Source: Owner Report a problem | ||
| 10/26/2019 | Price change | $89,000-1%$78/sqft |
Source: Owner Report a problem | ||
| 10/20/2019 | Listed for sale | $89,900+12.4%$79/sqft |
Source: Owner Report a problem | ||
| 10/16/2017 | Sold | $80,000-11%$70/sqft |
Source: Public Record Report a problem | ||
| 8/24/2017 | Pending sale | $89,900$79/sqft |
Source: TEAM LINDA SIMMONS REAL ESTATE, INC #20170860 Report a problem | ||
| 5/9/2017 | Listed for sale | $89,900$79/sqft |
Source: TEAM LINDA SIMMONS REAL ESTATE, INC #20170860 Report a problem | ||
Public tax history
| Year | Property taxes | Tax assessment |
|---|---|---|
| 2025 | $403 -49.2% | $12,340 -45% |
| 2024 | $793 +0.2% | $22,440 +0.2% |
| 2023 | $792 +9.5% | $22,400 +119.6% |
| 2022 | $723 +148.4% | $10,200 +12.6% |
| 2021 | $291 | $9,060 |
| 2020 | $291 -3.8% | $9,060 +47.1% |
| 2019 | $303 +7.5% | $6,160 -29.8% |
| 2017 | $282 | $8,780 |
| 2016 | $282 | $8,780 -0.2% |
| 2015 | -- | $8,800 |
| 2014 | -- | $8,800 |
| 2013 | -- | -- |
Find assessor info on the county website
Monthly payment
Est. payment
Payment breakdown
Explore the cost of this home by adjusting the details. Changes won't be saved.Climate risks
Neighborhood: 36330
Nearby schools
Schools provided by the listing agent
- Middle: ,
Source: Wiregrass BOR. This data may not be complete. We recommend contacting the local school district to confirm school assignments for this home.
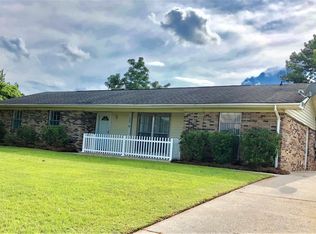
- $187,000-- bd0 ba1.8k sqft302 Washington Ave, Enterprise, AL 36330Off Market
- $139,700-- bd1 ba1.6k sqft401 Heritage Blvd, Enterprise, AL 36330Off Market
- $189,300-- bd2 ba1.6k sqft306 Washington Ave, Enterprise, AL 36330Off Market
- $181,0003 bd2 ba1.5k sqft120 Independence Ave, Enterprise, AL 36330Off Market
Similar homes
- $158,9003 bd2 ba1k sqft19258 Highway 134, Enterprise, AL 36330For Sale
 MLS ID #558702, Jaxon Donaldson, Primus Realty Group dba REMAX Premier. Wiregrass BOR
 - $149,0003 bd2 ba1.5k sqft300 Richland Dr, Enterprise, AL 36330For Sale
 MLS ID #558383, Robert Hewes Jr., COLDWELL BANKER ALFRED SALIBA REALTY. Wiregrass BOR
 - $169,9003 bd2 ba1.2k sqft115 Blackhawk Dr, Enterprise, AL 36330For Sale
 MLS ID #558110, Sierra Carter, Two Lane Realty LLC. Wiregrass BOR
 - $195,0003 bd2 ba1.3k sqft317 Ridgeway Dr, Enterprise, AL 36330For Sale
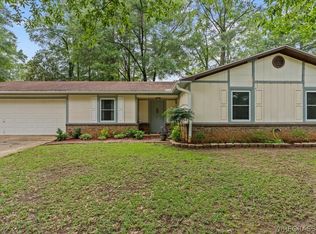 MLS ID #558091, KEVENA M WILLIAMS, TEAM LINDA SIMMONS REAL ESTATE. Wiregrass BOR
