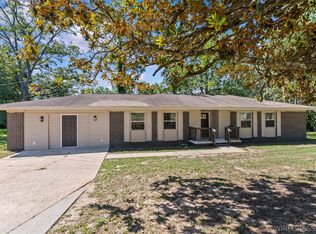
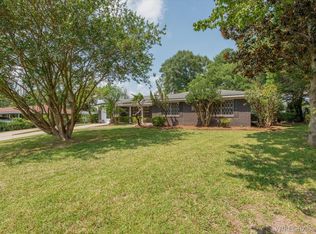
Back on the Market!!! Also taking backup offers . No fault of the Seller. Call today to get your chance. This well-maintained home offers comfortable living spaces and thoughtful features throughout. It has 2107 square feet of living area, 3 bedrooms and 2 baths, with a large living area added from garage enclosure. The kitchen includes a breakfast area and is accented with beautiful oak cabinets, tile countertops, and a ceramic tile backsplash. Appliances include a microwave and electric smooth-top range. The living room provides a generous space for relaxing or entertaining guests and could easily serve as a formal dining area if desired. The enclosed garage adds valuable square footage and has versatility, could have potential to be used as a spacious den or game room—perfect for gatherings, hobbies, or additional living space. The laundry room offers ample room for a washer, dryer, and even a freezer. Multiple doors open to a covered patio, creating an inviting outdoor space for relaxing or entertaining. The fully fenced yard includes a convenient double gate with access to the front yard. All three bedrooms and two bathrooms are located down the hall. The main bedroom features an en-suite bathroom, while the hall bath services the remaining two bedrooms. It has new electric wiring and new HVAC that adds extra comfort knowing it has a 10 warranty.
Call for an appointment and be moved in before Thanksgiving and the Christmas holidays.
For sale
Price cut: $5K (9/25)
$195,000
508 S Ouida St, Enterprise, AL 36330
3beds
2,107sqft
Single Family Residence
Built in 1979
0.42 Acres Lot
$193,500 Zestimate®
$93/sqft
$-- HOA
What's special
Fully fenced yardBeautiful oak cabinetsTile countertopsCeramic tile backsplashElectric smooth-top range
- 263 days
- 546
- 35
Zillow last checked:
Listing updated:
Listed by:
Terry Winstead 334-726-1295,
TEAM LINDA SIMMONS REAL ESTATE
Source: Wiregrass BOR,MLS#: 556681Originating MLS: Wiregrass Board Of REALTORS
Facts & features
Interior
Bedrooms & bathrooms
- Bedrooms: 3
- Bathrooms: 2
- Full bathrooms: 2
Heating
- Central, Electric, Heat Pump
Cooling
- Central Air, Electric, Heat Pump
Appliances
- Included: Dishwasher, Electric Cooktop, Electric Oven, Electric Range, Electric Water Heater, Disposal
- Laundry: Washer Hookup, Dryer Hookup
Features
- Linen Closet, Pull Down Attic Stairs, Window Treatments
- Flooring: Carpet, Tile, Wood
- Doors: Insulated Doors
- Windows: Blinds, Double Pane Windows
- Attic: Pull Down Stairs
- Number of fireplaces: 1
- Fireplace features: One
Interior area
- Total interior livable area: 2,107 sqft
Property
Parking
- Parking features: Driveway
- Has uncovered spaces: Yes
Features
- Levels: One
- Stories: 1
- Patio & porch: Covered, Patio, Porch
- Exterior features: Covered Patio, Fully Fenced, Porch, Storage
- Pool features: None
- Fencing: Full
Lot
- Size: 0.42 Acres
- Dimensions: 122 x 135 x 127 x 135
- Features: City Lot, Rolling Slope, Subdivision
- Topography: Rolling
Details
- Additional structures: Storage
- Parcel number: 1605214000004.000
Construction
Type & style
- Home type: SingleFamily
- Architectural style: One Story
- Property subtype: Single Family Residence
Materials
- Brick, Vinyl Siding
- Foundation: Slab
Condition
- New construction: No
- Year built: 1979
Utilities & green energy
- Sewer: Public Sewer
- Water: Public
- Utilities for property: Cable Available, Electricity Available, High Speed Internet Available
Green energy
- Energy efficient items: Doors, Windows
Community & HOA
Community
- Subdivision: SINGING BROOK
HOA
- Has HOA: No
Location
- Region: Enterprise
Financial & listing details
- Price per square foot: $93/sqft
- Tax assessed value: $164,170
- Date on market: 1/24/2026
- Cumulative days on market: 264 days
- Listing terms: Cash,Conventional,FHA,USDA Loan,VA Loan
- Electric utility on property: Yes
- Road surface type: Paved
Estimated market value
$193,500
$184,000 - $203,000
$1,667/mo
Price history
| Date | Event | Price |
|---|---|---|
| 9/25/2026 | Price change | $195,000-2.5%$93/sqft |
Source: Wiregrass BOR #556681 Report a problem | ||
| 9/19/2026 | Listed for sale | $199,999$95/sqft |
Source: Wiregrass BOR #556681 Report a problem | ||
| 8/21/2026 | Contingent | $199,999$95/sqft |
Source: Wiregrass BOR #556681 Report a problem | ||
| 8/13/2026 | Listed for sale | $199,999$95/sqft |
Source: Wiregrass BOR #556681 Report a problem | ||
| 7/7/2026 | Contingent | $199,999$95/sqft |
Source: Wiregrass BOR #556681 Report a problem | ||
| 6/2/2026 | Price change | $199,999-7%$95/sqft |
Source: Wiregrass BOR #556681 Report a problem | ||
| 5/4/2026 | Price change | $214,999-2.3%$102/sqft |
Source: Wiregrass BOR #556681 Report a problem | ||
| 4/1/2026 | Listed for sale | $220,000$104/sqft |
Source: Wiregrass BOR #556681 Report a problem | ||
| 3/11/2026 | Contingent | $220,000$104/sqft |
Source: Wiregrass BOR #556681 Report a problem | ||
| 1/24/2026 | Listed for sale | $220,000+16.4%$104/sqft |
Source: Wiregrass BOR #556681 Report a problem | ||
| 7/13/2024 | Listing removed | -- |
Source: Wiregrass BOR #556681 Report a problem | ||
| 7/10/2024 | Listed for sale | $189,000$90/sqft |
Source: Wiregrass BOR #556681 Report a problem | ||
Public tax history
| Year | Property taxes | Tax assessment |
|---|---|---|
| 2025 | -- | $16,420 +2.9% |
| 2024 | -- | $15,960 +7.1% |
| 2023 | -- | $14,900 |
| 2022 | -- | -- |
| 2021 | -- | $23,760 +106.6% |
| 2020 | -- | $11,500 |
| 2019 | -- | $11,500 +3.2% |
| 2017 | -- | $11,140 +3.1% |
| 2016 | -- | $10,800 -3.7% |
| 2015 | $471 | $11,220 |
| 2014 | $471 -3.7% | $11,220 |
| 2013 | $489 | -- |
| 2010 | -- | $11,640 |
Find assessor info on the county website
Monthly payment
Est. payment
Payment breakdown
Explore the cost of this home by adjusting the details. Changes won't be saved.Climate risks
Neighborhood: 36330
Nearby schools
Schools provided by the listing agent
- Elementary: Pinedale Elementary School
- Middle: ,Coppinville Junior High School
- High: Enterprise High School
Source: Wiregrass BOR. This data may not be complete. We recommend contacting the local school district to confirm school assignments for this home.
Similar homes
- $199,9004 bd2 ba1.6k sqft103 Azalea Dr, Enterprise, AL 36330For Sale
 MLS ID #558852, PAMELA TYNER, TEAM LINDA SIMMONS REAL ESTATE. Wiregrass BOR
 - $199,9003 bd2 ba1.9k sqft1706 Rucker Blvd, Enterprise, AL 36330For Sale
 MLS ID #558710, KAYLA TICE, Heritage Home Realty. Wiregrass BOR
 - $199,9004 bd2 ba1.8k sqft310 Dixie Dr, Enterprise, AL 36330For Sale
 MLS ID #558651, Russell Quattlebaum, Heritage Home Realty. Wiregrass BOR
 - $234,5003 bd2 ba2k sqft410 Melbourne Dr, Enterprise, AL 36330For Sale
 MLS ID #558841, Russell Quattlebaum, Heritage Home Realty. Wiregrass BOR
