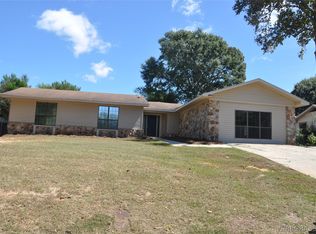
Charming 3br/2.5ba in very desirable private lake community of Oak Ridge Forest. Location is known to be safe and family friendly with a quiet and secure environment. Spacious kitchen/breakfast nook with new granite counter tops and adjoining dining area. Cozy den with fireplace, hardwood floors and beamed ceiling. Very large master suite with double vanity, walk in closet and private bath. Two car garage plus a detached 16x20 storage/work shop. Use of lake and other public areas.
For sale
Price cut: $5K (9/30)
$268,000
200 S Oak Ridge Dr, Enterprise, AL 36330
3beds
1,883sqft
Single Family Residence
Built in 1987
0.63 Acres Lot
$264,100 Zestimate®
$142/sqft
$-- HOA
What's special
Two car garageCozy den with fireplaceAdjoining dining areaVery large master suiteWalk in closetDouble vanityHardwood floors
- 25 days
- 459
- 15
Zillow last checked:
Listing updated:
Listed by:
Cliff Glansen 877-575-5505,
FlatFee.com
Source: SAMLS,MLS#: 214808
Facts & features
Interior
Bedrooms & bathrooms
- Bedrooms: 3
- Bathrooms: 3
- Full bathrooms: 2
- 1/2 bathrooms: 1
Appliances
- Included: Dishwasher, Disposal, Microwave
- Laundry: Inside
Features
- Flooring: Tile, Wood
- Number of fireplaces: 1
- Fireplace features: 1
Interior area
- Total structure area: 1,883
- Total interior livable area: 1,883 sqft
Video & virtual tour
Property
Parking
- Total spaces: 1
- Parking features: 1 Car, Attached, Detached
- Attached garage spaces: 1
Features
- Levels: One
- Patio & porch: Slab
- Pool features: None
- Waterfront features: No Waterfront
Lot
- Size: 0.63 Acres
- Dimensions: 208 x 33
Details
- Parcel number: 1607350001012026
Construction
Type & style
- Home type: SingleFamily
- Architectural style: Traditional
- Property subtype: Single Family Residence
Materials
- Brick, Vinyl Siding
- Foundation: Slab
Condition
- New construction: No
- Year built: 1987
Utilities & green energy
- Electric: Other Authority
- Sewer: Public Sewer
- Water: Public, City
Community & HOA
Community
- Subdivision: Oak Ridge Forest
Location
- Region: Enterprise
Financial & listing details
- Price per square foot: $142/sqft
- Tax assessed value: $228,890
- Annual tax amount: $978
- Date on market: 9/16/2026
Estimated market value
$264,100
$251,000 - $277,000
$1,825/mo
Price history
| Date | Event | Price |
|---|---|---|
| 9/30/2026 | Price change | $268,000-1.8%$142/sqft |
Source: SAMLS #214808 Report a problem | ||
| 9/16/2026 | Listed for sale | $273,000$145/sqft |
Source: SAMLS #214808 Report a problem | ||
Public tax history
| Year | Property taxes | Tax assessment |
|---|---|---|
| 2025 | $978 +2.7% | $22,900 +2.8% |
| 2024 | $952 +6.7% | $22,280 +6.6% |
| 2023 | $892 +10.8% | $20,900 +10.6% |
| 2022 | $805 +11.7% | $18,900 +11.4% |
| 2021 | $721 +3.2% | $16,960 +3.2% |
| 2020 | $698 -0.1% | $16,440 +0.7% |
| 2019 | $699 +2.2% | $16,320 +1.2% |
| 2017 | $684 | $16,120 -1% |
| 2016 | $684 -4.3% | $16,280 -3.2% |
| 2015 | $715 | $16,820 |
| 2014 | $715 -1% | $16,820 |
| 2013 | $722 | -- |
Find assessor info on the county website
Monthly payment
Est. payment
Payment breakdown
Explore the cost of this home by adjusting the details. Changes won't be saved.Climate risks
Neighborhood: 36330
Nearby schools
Schools provided by the listing agent
- Elementary: Pinedale
- Middle: Coppinville Jr. High School
- High: Enterprise
Source: SAMLS. This data may not be complete. We recommend contacting the local school district to confirm school assignments for this home.
Similar homes
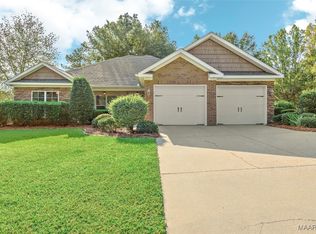
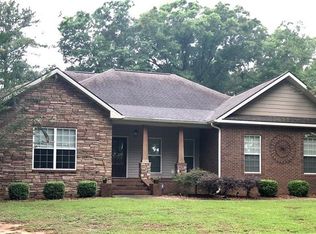
- $259,9003 bd2 ba2k sqft108 Trent Rd, Enterprise, AL 36330For Sale
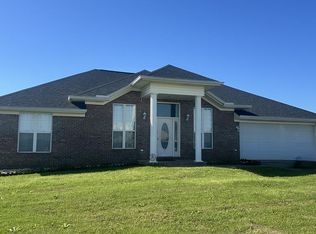 MLS ID #212404, Tim Adkins, Keller Williams Southeast Alabama. SAMLS
 - $264,5003 bd2 ba2k sqft808 S Ouida St, Enterprise, AL 36330For Sale
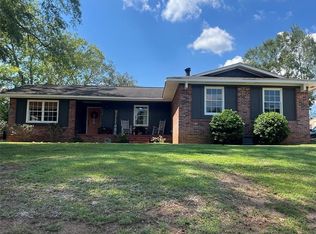 MLS ID #558744, GWEN GILLEY, COLDWELL BANKER PRESTIGE HOMES AND REAL ESTATE. Wiregrass BOR
 - $249,9003 bd2 ba2.2k sqft106 Seminole Dr, Enterprise, AL 36330For Sale
 MLS ID #558346, JAN SAWYER, CENTURY 21 REGENCY REALTY. Wiregrass BOR
 - $234,5003 bd2 ba2k sqft410 Melbourne Dr, Enterprise, AL 36330For Sale
 MLS ID #558841, Russell Quattlebaum, Heritage Home Realty. Wiregrass BOR
