This three-bedroom, two-bath home in the well-established Windsor Gardens neighborhood is ready for you to call it home!
Step through the front entrance into a spacious living room, anchored by a cozy gas-burning fireplace. To the right, the kitchen offers a convenient walk-in pantry and opens to the dining area, which is connected by a long breakfast bar—perfect for casual meals and entertaining. On the opposite side of the home, a hallway leads to the guest bathroom and two additional bedrooms. One of the standout features of this floor plan is the versatile bonus area, ideal for an office, study, or sitting room, located just outside the primary suite. The spacious primary suite features a walk-in closet and a large private bathroom complete with dual sinks, a step-in shower, and a linen closet. From the living room, step outside onto the large deck, where two sets of stairs lead down to the expansive backyard. The owner had the yard professionally landscaped several years ago, and while it has not been maintained in recent years, it offers an excellent opportunity to bring your vision—and your green thumb—to life. A white vinyl privacy fence encloses the backyard, while government-owned land behind the property provides an added sense of privacy.
Additional updates include a roof installed just a few years ago and an HVAC system that is only three years old. With a functional floor plan, spacious living areas, a private backyard, and major updates already in place, this Windsor Gardens home offers plenty of potential to make it your own.
For sale
$265,000
236 Windsor Garden Dr, Enterprise, AL 36330
3beds
1,790sqft
Single Family Residence
Built in 2006
10,018 Square Feet Lot
$261,200 Zestimate®
$148/sqft
$30/mo HOA
What's special
Cozy gas-burning fireplaceLarge deckWalk-in closetLinen closetStep-in showerConvenient walk-in pantrySpacious primary suite
- 6 days
- 338
- 30
Zillow last checked:
Listing updated:
Listed by:
JAN SAWYER 334-406-2393,
CENTURY 21 REGENCY REALTY
Source: Wiregrass BOR,MLS#: 558870Originating MLS: Wiregrass Board Of REALTORS
Facts & features
Interior
Bedrooms & bathrooms
- Bedrooms: 3
- Bathrooms: 2
- Full bathrooms: 2
Heating
- Central, Electric
Cooling
- Central Air, Ceiling Fan(s), Electric
Appliances
- Included: Dishwasher, Electric Range, Electric Water Heater, Disposal, Microwave Hood Fan, Microwave, Plumbed For Ice Maker, Refrigerator
- Laundry: Washer Hookup, Dryer Hookup
Features
- High Ceilings, Walk-In Closet(s)
- Flooring: Plank, Tile, Vinyl, Wood
- Windows: Double Pane Windows
- Number of fireplaces: 1
- Fireplace features: One, Gas Log
Interior area
- Total interior livable area: 1,790 sqft
Property
Parking
- Total spaces: 2
- Parking features: Attached, Garage
- Attached garage spaces: 2
Features
- Levels: One
- Stories: 1
- Patio & porch: Deck
- Exterior features: Deck, Fence
- Pool features: None
- Fencing: Privacy
Lot
- Size: 10,018 Square Feet
- Features: City Lot, Subdivision
Details
- Parcel number: 0908333000008.038
Construction
Type & style
- Home type: SingleFamily
- Architectural style: One Story
- Property subtype: Single Family Residence
Materials
- Brick
- Foundation: Slab
- Roof: Ridge Vents
Condition
- New construction: No
- Year built: 2006
Utilities & green energy
- Sewer: Public Sewer
- Water: Public
- Utilities for property: Cable Available, Electricity Available, High Speed Internet Available, Propane
Green energy
- Energy efficient items: Windows
Community & HOA
Community
- Security: Fire Alarm
- Subdivision: WINDSOR TRACE
HOA
- Has HOA: Yes
- HOA fee: $30 monthly
Location
- Region: Enterprise
Financial & listing details
- Price per square foot: $148/sqft
- Tax assessed value: $246,400
- Annual tax amount: $921
- Date on market: 10/3/2026
- Cumulative days on market: 10 days
- Listing terms: Cash,Conventional,FHA,USDA Loan,VA Loan
- Electric utility on property: Yes
- Road surface type: Paved
Estimated market value
$261,200
$248,000 - $274,000
$1,817/mo
Price history
| Date | Event | Price |
|---|---|---|
| 10/3/2026 | Listed for sale | $265,000$148/sqft |
Source: Wiregrass BOR #558870 Report a problem | ||
Public tax history
| Year | Property taxes | Tax assessment |
|---|---|---|
| 2025 | $921 +6.8% | $24,640 +6.9% |
| 2024 | $862 +4.8% | $23,060 +4.8% |
| 2023 | $823 +12.4% | $22,000 +12.6% |
| 2022 | $732 +16.5% | $19,540 +16.7% |
| 2021 | $628 | $16,740 |
| 2020 | $628 | $16,740 |
| 2019 | $628 | $16,740 -7% |
| 2017 | -- | $18,000 |
| 2016 | -- | $18,000 |
| 2015 | -- | $18,000 -2% |
| 2014 | -- | $18,360 |
| 2013 | -- | -- |
| 2010 | -- | $19,200 |
Find assessor info on the county website
Monthly payment
Est. payment
Payment breakdown
Explore the cost of this home by adjusting the details. Changes won't be saved.Climate risks
Neighborhood: 36330
Nearby schools
Schools provided by the listing agent
- Middle: ,
Source: Wiregrass BOR. This data may not be complete. We recommend contacting the local school district to confirm school assignments for this home.
- $220,400-- bd1 ba1.6k sqft234 Windsor Garden Dr, Enterprise, AL 36330Off Market
- $262,000-- bd1 ba1.7k sqft232 Windsor Garden Dr, Enterprise, AL 36330Sold
- $251,5003 bd1 ba1.8k sqft240 Windsor Garden Dr, Enterprise, AL 36330Off Market
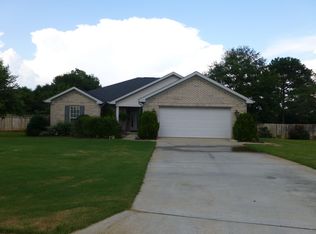
- $253,880-- bd-- ba1.9k sqft227 Windsor Garden Dr, Enterprise, AL 36330Off Market
Similar homes
- $265,0003 bd2 ba1.6k sqft217 Windsor Garden Dr, Enterprise, AL 36330For Sale
 MLS ID #213895, Justin Poss, Team Linda Simmons Real Estate. SAMLS
 - $249,9003 bd2 ba2.2k sqft106 Seminole Dr, Enterprise, AL 36330For Sale
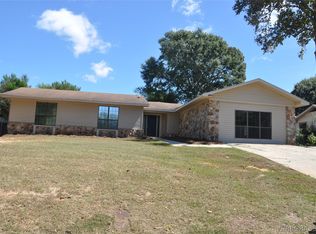 MLS ID #558346, JAN SAWYER, CENTURY 21 REGENCY REALTY. Wiregrass BOR
 - $284,5003 bd3 ba2.1k sqft101 Windover Way, Enterprise, AL 36330For Sale
 MLS ID #213614, Ophelia Owens, Nibbs & Associates Realty GA Office. SAMLS
 - $285,0003 bd2 ba1.7k sqft813 Dixie Dr, Enterprise, AL 36330For Sale
 MLS ID #558711, KARREN T LEWIS, COLDWELL BANKER PRESTIGE HOMES AND REAL ESTATE. Wiregrass BOR
