Charming 4BR/3BA brick home on a corner lot! This well-maintained home features beautiful original hardwood floors that add warmth and character through much of of the living space. The kitchen offers attractive granite countertops, providing style and functionality for everyday living and entertaining. Situated on a desirable corner lot, the property also includes a detached workshop, perfect for hobbies, storage, projects, or additional workspace. With timeless brick construction and plenty of room for family and guests, this home combines classic charm with practical amenities.
For sale
$260,000
210 Walnut Dr, Enterprise, AL 36330
4beds
2,486sqft
Single Family Residence
Built in 1966
0.38 Acres Lot
$254,600 Zestimate®
$105/sqft
$-- HOA
What's special
Timeless brick constructionBeautiful original hardwood floorsCorner lotDetached workshop
- 90 days
- 215
- 12
Zillow last checked:
Listing updated:
Listed by:
EVELYN HITCH 334-406-3436,
CENTURY 21 REGENCY REALTY
Source: Wiregrass BOR,MLS#: 558034Originating MLS: Wiregrass Board Of REALTORS
Facts & features
Interior
Bedrooms & bathrooms
- Bedrooms: 4
- Bathrooms: 3
- Full bathrooms: 3
Heating
- Central, Electric, Heat Pump
Cooling
- Central Air, Ceiling Fan(s), Electric, Heat Pump
Appliances
- Included: Double Oven, Dishwasher, Electric Cooktop, Electric Oven, Electric Range, Electric Water Heater, Gas Water Heater, Multiple Water Heaters, Plumbed For Ice Maker, Refrigerator
- Laundry: Washer Hookup, Dryer Hookup
Features
- Breakfast Bar
- Flooring: Carpet, Tile, Wood
- Windows: Double Pane Windows
- Number of fireplaces: 1
- Fireplace features: One, Gas Starter
Interior area
- Total interior livable area: 2,486 sqft
Property
Parking
- Total spaces: 2
- Parking features: Attached Carport
- Carport spaces: 2
Features
- Levels: One
- Stories: 1
- Exterior features: Storage
- Pool features: None
Lot
- Size: 0.38 Acres
- Dimensions: 120 x 135 x 124 x 139
- Features: City Lot, Corner Lot, Mature Trees, Rolling Slope, Subdivision
- Topography: Rolling
Details
- Additional structures: Storage, Workshop
- Parcel number: 191602091002067.000
Construction
Type & style
- Home type: SingleFamily
- Architectural style: One Story
- Property subtype: Single Family Residence
Materials
- Brick, Vinyl Siding
Condition
- New construction: No
- Year built: 1966
Utilities & green energy
- Sewer: Public Sewer
- Water: Public
- Utilities for property: Cable Available, Electricity Available, Natural Gas Available, High Speed Internet Available
Green energy
- Energy efficient items: Windows
Community & HOA
Community
- Subdivision: MARTIN HEIGHTS
HOA
- Has HOA: No
Location
- Region: Enterprise
Financial & listing details
- Price per square foot: $105/sqft
- Tax assessed value: $233,490
- Annual tax amount: $731
- Date on market: 7/6/2026
- Cumulative days on market: 91 days
- Listing terms: Cash,Conventional,FHA,USDA Loan,VA Loan
- Electric utility on property: Yes
- Road surface type: Paved
Estimated market value
$254,600
$242,000 - $267,000
$1,875/mo
Price history
| Date | Event | Price |
|---|---|---|
| 7/6/2026 | Listed for sale | $260,000$105/sqft |
Source: Wiregrass BOR #558034 Report a problem | ||
Public tax history
| Year | Property taxes | Tax assessment |
|---|---|---|
| 2025 | $731 +7.6% | $23,360 +6.5% |
| 2024 | $679 +5.4% | $21,940 +4.5% |
| 2023 | $645 +21.8% | $21,000 +17.4% |
| 2022 | $529 +19.6% | $17,880 +15.1% |
| 2021 | $442 | $15,540 |
| 2020 | $442 | $15,540 +25.9% |
| 2019 | $442 | $12,340 -17.7% |
| 2017 | -- | $15,000 |
| 2016 | -- | $15,000 |
| 2015 | -- | $15,000 |
| 2014 | $42 -90.5% | $15,000 |
| 2013 | $442 | -- |
| 2010 | -- | $15,300 |
Find assessor info on the county website
Monthly payment
Est. payment
Payment breakdown
Explore the cost of this home by adjusting the details. Changes won't be saved.Climate risks
Neighborhood: 36330
Nearby schools
Schools provided by the listing agent
- Middle: ,
Source: Wiregrass BOR. This data may not be complete. We recommend contacting the local school district to confirm school assignments for this home.
Similar homes
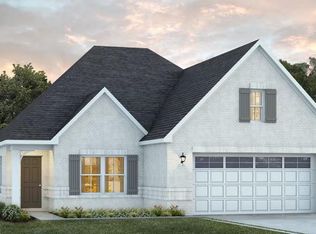
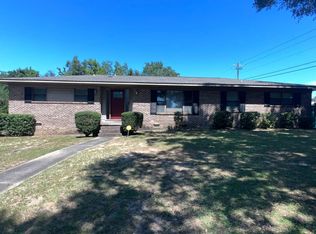
- $234,5003 bd2 ba2k sqft410 Melbourne Dr, Enterprise, AL 36330For Sale
 MLS ID #558841, Russell Quattlebaum, Heritage Home Realty. Wiregrass BOR
 - $249,9003 bd2 ba2.2k sqft106 Seminole Dr, Enterprise, AL 36330For Sale
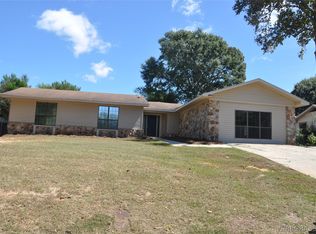 MLS ID #558346, JAN SAWYER, CENTURY 21 REGENCY REALTY. Wiregrass BOR
 - $240,0004 bd3 ba2.3k sqft810 Damascus Rd, Enterprise, AL 36330For Sale
 MLS ID #590235, Sondrilla Lee, eXp Realty, LLC.. MAAR
 - $316,0003 bd3 ba2.3k sqft310 E Hickory Bend Rd, Enterprise, AL 36330For Sale
 MLS ID #558450, Courtney Cotton, EXP Realty LLC. Wiregrass BOR
