This beautiful 3 bedroom, 2 1/2 bath home is stunning with a gorgeous swimming POOL! Features of this home includes an open floor plan, granite countertops with a nice sized pantry and stainless steel appliances. The primary suite has a stunning tiled shower and double vanities. The wrap around covered front porch and the screened in back porch are sure to be a favorite! This home is conveniently located with an easy commute to Ft Rucker, schools and shopping! There is plenty of storage space, 2 car garage, electric fireplace and so much more!
For sale
Price cut: $5K (8/13)
$305,000
506 E Silver Oak Dr, Enterprise, AL 36330
3beds
2,032sqft
Single Family Residence
Built in 1987
0.32 Acres Lot
$300,800 Zestimate®
$150/sqft
$-- HOA
What's special
Electric fireplacePlenty of storage spaceGorgeous swimming poolPrimary suiteDouble vanitiesStunning tiled showerNice sized pantry
- 70 days
- 510
- 72
Zillow last checked:
Listing updated:
Listed by:
PAULA M DUBE 334-464-0312,
TEAM LINDA SIMMONS REAL ESTATE
Source: Wiregrass BOR,MLS#: 558116Originating MLS: Wiregrass Board Of REALTORS
Facts & features
Interior
Bedrooms & bathrooms
- Bedrooms: 3
- Bathrooms: 3
- Full bathrooms: 2
- 1/2 bathrooms: 1
Primary bedroom
- Level: Second
Bedroom
- Level: Second
Heating
- Central, Electric, Heat Pump
Cooling
- Central Air, Ceiling Fan(s), Electric, Heat Pump
Appliances
- Included: Dishwasher, Electric Range, Electric Water Heater, Disposal, Refrigerator, Smooth Cooktop
- Laundry: Washer Hookup, Dryer Hookup
Features
- Attic, Pull Down Attic Stairs, Storage, Walk-In Closet(s), Breakfast Bar, Kitchen Island
- Flooring: Carpet, Plank, Tile, Vinyl
- Doors: Insulated Doors
- Windows: Double Pane Windows
- Attic: Pull Down Stairs
Interior area
- Total interior livable area: 2,032 sqft
Property
Parking
- Total spaces: 2
- Parking features: Attached, Garage, Garage Door Opener
- Attached garage spaces: 2
Features
- Levels: Two
- Stories: 2
- Patio & porch: Covered, Porch, Screened
- Exterior features: Fully Fenced, Fence, Porch
- Pool features: In Ground, Pool
- Fencing: Full,Privacy
Lot
- Size: 0.32 Acres
- Dimensions: 105 x 133
- Features: City Lot, Level
- Topography: Level
Details
- Parcel number: 1601111000001.021
Construction
Type & style
- Home type: SingleFamily
- Architectural style: Two Story
- Property subtype: Single Family Residence
Materials
- Vinyl Siding
- Foundation: Slab
Condition
- New construction: No
- Year built: 1987
Utilities & green energy
- Sewer: Public Sewer
- Water: Public
- Utilities for property: Electricity Available
Green energy
- Energy efficient items: Doors, Windows
Community & HOA
Community
- Subdivision: Alpha Heights
HOA
- Has HOA: No
Location
- Region: Enterprise
Financial & listing details
- Price per square foot: $150/sqft
- Tax assessed value: $354,280
- Date on market: 7/2/2026
- Cumulative days on market: 71 days
- Listing terms: Cash,Conventional,FHA,USDA Loan,VA Loan
- Electric utility on property: Yes
- Road surface type: Paved
Estimated market value
$300,800
$286,000 - $316,000
$2,208/mo
Price history
| Date | Event | Price |
|---|---|---|
| 8/13/2026 | Price change | $305,000-1.6%$150/sqft |
Source: Wiregrass BOR #558116 Report a problem | ||
| 7/2/2026 | Listed for sale | $310,000+11.1%$153/sqft |
Source: Wiregrass BOR #558116 Report a problem | ||
| 5/24/2022 | Sold | $279,000$137/sqft |
Source: Public Record Report a problem | ||
| 4/28/2022 | Pending sale | $279,000$137/sqft |
Source: SAMLS #186106 Report a problem | ||
| 4/27/2022 | Listing removed | -- |
Source:  MAAR #514403 Report a problem MAAR #514403 Report a problem | ||
| 4/27/2022 | Pending sale | $279,000$137/sqft |
Source: SAMLS #186106 Report a problem | ||
| 4/24/2022 | Price change | $279,000-3.8%$137/sqft |
Source: MAAR #514403 Report a problem | ||
| 4/8/2022 | Listed for sale | $289,900+141.6%$143/sqft |
Source: MAAR #514403 Report a problem | ||
| 1/6/2022 | Sold | $120,000-22.5%$59/sqft |
Source: Public Record Report a problem | ||
| 12/20/2021 | Contingent | $154,900$76/sqft |
Source: MAAR #506287 Report a problem | ||
| 11/6/2021 | Listed for sale | $154,900$76/sqft |
Source: MAAR #506287 Report a problem | ||
Public tax history
| Year | Property taxes | Tax assessment |
|---|---|---|
| 2025 | -- | $35,440 +6.7% |
| 2024 | $1,427 +8.4% | $33,200 +8.3% |
| 2023 | $1,317 -20.9% | $30,660 -18.5% |
| 2022 | $1,666 +12.1% | $37,600 +12.3% |
| 2021 | $1,486 +3.3% | $33,480 +3.3% |
| 2020 | $1,439 | $32,400 |
| 2019 | $1,439 -2.1% | $32,400 -2.2% |
| 2017 | $1,471 | $33,120 -1.6% |
| 2016 | $1,471 -1.6% | $33,660 |
| 2015 | $1,494 | $33,660 |
| 2014 | $1,494 -3.5% | $33,660 |
| 2013 | $1,548 | -- |
Find assessor info on the county website
Monthly payment
Est. payment
Payment breakdown
Explore the cost of this home by adjusting the details. Changes won't be saved.Climate risks
Neighborhood: 36330
Nearby schools
Schools provided by the listing agent
- Elementary: Harrand Creek Elementary School
- Middle: Coppinville Junior High School,
- High: Enterprise High School
Source: Wiregrass BOR. This data may not be complete. We recommend contacting the local school district to confirm school assignments for this home.

Similar homes
- $265,0003 bd2 ba2.1k sqft108 Wildwood Dr, Enterprise, AL 36330For Sale
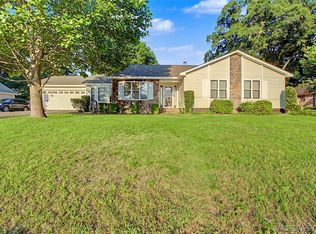 MLS ID #558145, BONNIE T MURRAY, CENTURY 21 GATEWAY REALTY OF OZARK. Wiregrass BOR
 - $309,9004 bd3 ba2.2k sqft108 Courtland Dr, Enterprise, AL 36330For Sale
 MLS ID #558393, SHERRY LINDLEY, TEAM LINDA SIMMONS REAL ESTATE. Wiregrass BOR
 - $299,9004 bd3 ba2.1k sqft205 Richland Dr, Enterprise, AL 36330For Sale
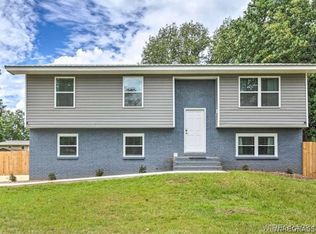 MLS ID #558254, CHRISTOPHER SENN, TEAM LINDA SIMMONS REAL ESTATE. Wiregrass BOR
 - $316,0003 bd3 ba2.3k sqft310 E Hickory Bend Rd, Enterprise, AL 36330For Sale
 MLS ID #558450, Courtney Cotton, EXP Realty LLC. Wiregrass BOR
