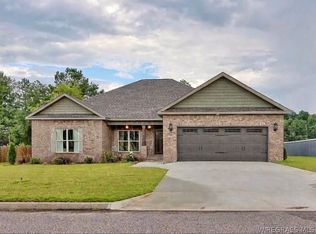
This charming all-brick residence is ideally situated near Fort Rucker. It offers a formal dining room and a spacious living room, perfect for accommodating all your furniture, complete with a nice gas fireplace. The home features four bedrooms and three bathrooms, with a thoughtful split floorplan and generously sized bedrooms. The main bedroom includes a spacious closet, with double sinks, a jacuzzi tub, and a tiled shower in the bathroom. Three additional bedrooms are located on the opposite side of the home, one of which has a full bath. The kitchen is equipped with an island, a refrigerator that stays, a pantry, and cabinet drawers, along with a natural gas stove for your cooking needs. Upon entering from the garage, there’s a wooden mud bench, and the laundry room offers a sink, folding area, and storage underneath. Lots of storage space is provided with a coat and linen closets. Outdoor space includes a delightful screened-in porch and a concrete slab adjoining it. This home truly offers a perfect layout for comfortable living!
For sale
Price cut: $7.5K (6/3)
$382,500
127 New Harvest Dr, Enterprise, AL 36330
4beds
2,400sqft
:
Get pre-qualified$2,241/mo
Single Family Residence
Built in 2017
0.42 Acres Lot
$378,300 Zestimate®
$159/sqft
$-- HOA
What's special
Gas fireplaceDelightful screened-in porchFormal dining roomNatural gas stoveGenerously sized bedroomsAll-brick residenceThree bathrooms
- 62 days |
- 281 |
- 7 |
Zillow last checked:
Listing updated:
Listed by:
LINDA SIMMONS 334-300-8441,
TEAM LINDA SIMMONS REAL ESTATE
Source: Wiregrass BOR,MLS#: 557805Originating MLS: Wiregrass Board Of REALTORS
Facts & features
Interior
Bedrooms & bathrooms
- Bedrooms: 4
- Bathrooms: 3
- Full bathrooms: 3
Heating
- Central, Electric, Heat Pump
Cooling
- Central Air, Electric, Heat Pump
Appliances
- Included: Convection Oven, Dishwasher, Gas Cooktop, Disposal, Gas Oven, Gas Water Heater, Microwave Hood Fan, Microwave, Plumbed For Ice Maker, Refrigerator
- Laundry: Washer Hookup, Dryer Hookup
Features
- Attic, Double Vanity, High Ceilings, Jetted Tub, Pull Down Attic Stairs, Storage, Separate Shower, Walk-In Closet(s), Window Treatments, Breakfast Bar, Kitchen Island
- Flooring: Carpet, Tile, Vinyl
- Windows: Blinds, Double Pane Windows
- Attic: Pull Down Stairs
- Number of fireplaces: 1
- Fireplace features: One, Gas Starter
Interior area
- Total interior livable area: 2,400 sqft
Property
Parking
- Total spaces: 2
- Parking features: Attached, Garage
- Attached garage spaces: 2
Features
- Levels: One
- Stories: 1
- Patio & porch: Covered, Enclosed, Patio, Porch, Screened
- Exterior features: Covered Patio, Fully Fenced, Fence, Sprinkler/Irrigation, Porch
- Pool features: None
- Has spa: Yes
- Fencing: Full,Privacy
Lot
- Size: 0.42 Acres
- Dimensions: 125.46 x 38.83 x 97.80 x 150 x 125.02
- Features: City Lot, Corner Lot, Level, Rolling Slope, Subdivision, Sprinklers In Ground
- Topography: Level,Rolling
Details
- Parcel number: 1601120001001.138
Construction
Type & style
- Home type: SingleFamily
- Architectural style: One Story
- Property subtype: Single Family Residence
Materials
- Brick, Vinyl Siding
- Foundation: Slab
Condition
- New construction: No
- Year built: 2017
Utilities & green energy
- Sewer: Public Sewer
- Water: Public
- Utilities for property: Cable Available, Electricity Available, Natural Gas Available
Green energy
- Energy efficient items: Windows
Community & HOA
Community
- Subdivision: LEGACY FARMS
HOA
- Has HOA: No
Location
- Region: Enterprise
Financial & listing details
- Price per square foot: $159/sqft
- Tax assessed value: $378,700
- Annual tax amount: $1,629
- Date on market: 5/27/2026
- Cumulative days on market: 63 days
- Listing terms: Cash,Conventional,FHA,USDA Loan,VA Loan
- Electric utility on property: Yes
- Road surface type: Paved
Estimated market value
$378,300
$359,000 - $397,000
$2,554/mo
Price history
| Date | Event | Price |
|---|---|---|
| 6/3/2026 | Price change | $382,500-1.9%$159/sqft |
Source: Wiregrass BOR #557805 Report a problem | ||
| 5/27/2026 | Listed for sale | $390,000+8.4%$163/sqft |
Source: Wiregrass BOR #557805 Report a problem | ||
| 3/31/2023 | Sold | $359,900$150/sqft |
Source: Public Record Report a problem | ||
| 1/19/2023 | Listed for sale | $359,900+35.8%$150/sqft |
Source:  MAAR #532079 Report a problem MAAR #532079 Report a problem | ||
| 3/19/2019 | Sold | $265,000-1.8%$110/sqft |
Source: Public Record Report a problem | ||
| 1/2/2019 | Listed for sale | $269,900+3%$112/sqft |
Source: CENTURY 21 REGENCY REALTY #445292 Report a problem | ||
| 8/21/2017 | Sold | $262,000-2.9%$109/sqft |
Source: Public Record Report a problem | ||
| 7/2/2017 | Pending sale | $269,905$112/sqft |
Source: TEAM LINDA SIMMONS REAL ESTATE, INC #20161210 Report a problem | ||
| 5/6/2017 | Price change | $269,905+1.3%$112/sqft |
Source: TEAM LINDA SIMMONS REAL ESTATE, INC #20161210 Report a problem | ||
| 2/2/2017 | Price change | $266,385-0.9%$111/sqft |
Source: TEAM LINDA SIMMONS REAL ESTATE, INC #20161210 Report a problem | ||
| 11/29/2016 | Price change | $268,731-0.4%$112/sqft |
Source: Team Linda Simmons Real Estate, Inc #20161210 Report a problem | ||
| 6/14/2016 | Listed for sale | $269,905$112/sqft |
Source: Team Linda Simmons Real Estate, Inc #20161210 Report a problem | ||
Public tax history
| Year | Property taxes | Tax assessment |
|---|---|---|
| 2025 | $1,629 +3.4% | $37,880 +3.5% |
| 2024 | $1,575 +7.2% | $36,600 +7.1% |
| 2023 | $1,469 +11.6% | $34,160 +10.5% |
| 2022 | $1,316 +11.7% | $30,920 +12.5% |
| 2021 | $1,178 +2.6% | $27,480 +2.5% |
| 2020 | $1,149 +7.4% | $26,800 +15.5% |
| 2019 | $1,070 +241.5% | $23,200 -5.7% |
| 2017 | $313 | $24,600 +388.1% |
| 2016 | $313 +82.8% | $5,040 |
| 2015 | $171 | $5,040 |
| 2014 | $171 | $5,040 |
Find assessor info on the county website
Monthly payment
Est. payment
Payment breakdown
Explore the cost of this home by adjusting the details. Changes won't be saved.Climate risks
Neighborhood: 36330
Nearby schools
GreatSchools rating
- 9/10Rucker Boulevard Elementary SchoolGrades: K-6Distance: 1.5 mi
- 10/10Coppinville SchoolGrades: 7-8Distance: 5.3 mi
- 7/10Enterprise High SchoolGrades: 9-12Distance: 4.3 mi
Schools provided by the listing agent
- Middle: ,
Source: Wiregrass BOR. This data may not be complete. We recommend contacting the local school district to confirm school assignments for this home.
- $424,9004 bd3 ba2k sqft123 New Harvest Dr, Enterprise, AL 36330Off Market
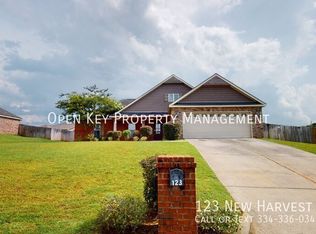
- $338,900-- bd0 ba2.1k sqft126 New Harvest Dr, Enterprise, AL 36330Off Market
- $345,0004 bd3 ba2.2k sqft207 Cypress Ln, Enterprise, AL 36330Sold
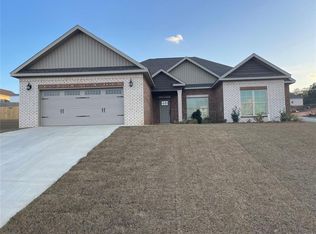
- $439,9004 bd3 ba2.6k sqft1003 Homestead Way, Enterprise, AL 36330For Sale

- $343,600-- bd-- ba2.2k sqft122 New Harvest Dr, Enterprise, AL 36330Off Market
- $632,8005 bd4 ba2.8k sqft126 Mosswood Dr, Enterprise, AL 36330Off Market
- $386,4004 bd2 ba2.2k sqft119 New Harvest Dr, Enterprise, AL 36330Off Market
- $355,0004 bd2 ba2.1k sqft122 Mosswood Dr, Enterprise, AL 36330Sold
A local agent can set up tours, give advice and negotiate with sellers.
A local lender can help you make sure your offer is ready when you are.
Similar homes
- $429,9004 bd3 ba2.3k sqft500 County Road 754, Enterprise, AL 36330For Sale
 MLS ID #558237, Andi Mitchell, Keller Williams Realty Southeast Alabama. Wiregrass BOR
 - $372,4704 bd2 ba2.2k sqft101 Hunters Hill Way, Enterprise, AL 36330For Sale
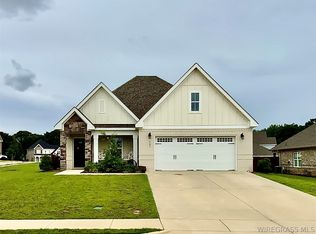 MLS ID #557836, Uliana McClanahan, TEAM LINDA SIMMONS REAL ESTATE. Wiregrass BOR
 - $409,5004 bd3 ba2.4k sqft212 Freedom Hts, Enterprise, AL 36330For Sale
 MLS ID #557424, Claire Deaton, Executive Brokers Group. Wiregrass BOR
 - $355,0004 bd4 ba2.6k sqft118 Iroquois Rd, Enterprise, AL 36330For Sale
 MLS ID #558140, CHRISTOPHER K ROGERS, CENTURY 21 REGENCY REALTY. Wiregrass BOR
 - $349,9004 bd3 ba2.2k sqft207 Aaron Dr, Enterprise, AL 36330For SaleMLS ID #557804, JAN SAWYER, CENTURY 21 REGENCY REALTY. Wiregrass BOR
- $369,0004 bd3 ba2.1k sqft131 Freedom Hts, Enterprise, AL 36330For SaleMLS ID #557522, KEVIN E OWENS, Simply South Realty LLC. Wiregrass BOR
- $299,9004 bd3 ba2.1k sqft205 Richland Dr, Enterprise, AL 36330For SaleMLS ID #558254, CHRISTOPHER SENN, TEAM LINDA SIMMONS REAL ESTATE. Wiregrass BOR
- $375,0004 bd3 ba2.5k sqft328 County Road 558, Enterprise, AL 36330For SaleMLS ID #557610, JASON F BRUCE, ERA Enterprise Realty Associates. Wiregrass BOR
- $275,0005 bd3 ba2.5k sqft219 East Dr, Enterprise, AL 36330For SaleMLS ID #558306, JUDY F GAY, TEAM LINDA SIMMONS REAL ESTATE. Wiregrass BOR
- $459,0004 bd3 ba2.6k sqft108 Frisco Ln, Enterprise, AL 36330For SaleMLS ID #558053, JUSTIN POSS, TEAM LINDA SIMMONS REAL ESTATE. Wiregrass BOR
- $368,0003 bd2 ba2.2k sqft160 Boll Weevil Cir, Enterprise, AL 36330For SaleMLS ID #557761, Casey Butts, Executive Brokers Group. Wiregrass BOR
- $450,0004 bd3 ba2.2k sqft332 Lakes Dr, Enterprise, AL 36330For SaleMLS ID #558070, LINDA SIMMONS, TEAM LINDA SIMMONS REAL ESTATE. Wiregrass BOR
- $450,0004 bd4 ba3.5k sqft1279 County Road 445, Enterprise, AL 36330For SaleMLS ID #558137, KEVIN E OWENS, Simply South Realty LLC. Wiregrass BOR
- $335,0003 bd3 ba2.8k sqft209 Seay St, Enterprise, AL 36330For SaleMLS ID #557855, EVELYN HITCH, CENTURY 21 REGENCY REALTY. Wiregrass BOR
- $354,9003 bd3 ba2.6k sqft105 Hilton Cir, Enterprise, AL 36330For SaleMLS ID #557994, Alicia Rena Hicks, Prevail Real Estate, LLC. Wiregrass BOR
- $362,0004 bd2 ba2k sqft72 County Road 563 Rd, Enterprise, AL 36330For SaleMLS ID #558114, AMY MOORE, TEAM LINDA SIMMONS REAL ESTATE. Wiregrass BOR
- $337,5004 bd2 ba1.9k sqft101 Stonechase Dr, Enterprise, AL 36330For SaleMLS ID #557987, JASON F BRUCE, ERA Enterprise Realty Associates. Wiregrass BOR
- $489,0004 bd3 ba3k sqft102 Common Wealth Ct, Enterprise, AL 36330For SaleMLS ID #557900, LINDA SIMMONS, TEAM LINDA SIMMONS REAL ESTATE. Wiregrass BOR
- $450,0004 bd3 ba2.2k sqft325 Lakes Dr, Enterprise, AL 36330New ConstructionMLS ID #557389, LINDA SIMMONS, TEAM LINDA SIMMONS REAL ESTATE. Wiregrass BOR
- $325,0004 bd2 ba2k sqft125 Birchwood Pl, Enterprise, AL 36330For SaleMLS ID #557659, LINDA SIMMONS, TEAM LINDA SIMMONS REAL ESTATE. Wiregrass BOR
