Modern Elegance Meets Outdoor Paradise: Your Dream Home Awaits! Welcome to 500 County Road 754, a stunning 4-bedroom, 3-bathroom masterpiece designed for modern living and effortless entertaining. From the moment you step inside, you’ll be captivated by the seamless flow, high-end finishes, and thoughtful details that make this property truly feel like home. Key Features to Fall in Love With: Spacious Open Floor Plan: The heart of the home features a bright, airy layout that connects the living, dining, and kitchen areas—perfect for keeping the conversation flowing. Gourmet Kitchen: Equipped with gorgeous granite countertops, ample cabinetry, and premium finishes, this kitchen is a chef’s dream and the ultimate gathering spot. Climate-Controlled Garage: Step into a fully functional garage featuring its own separate air conditioning unit. Whether you need a pristine home gym, a comfortable workshop, or premium storage, this space stays cool year-round. Outdoor Entertainer’s Pavilion: Take the party outside to your private backyard oasis, featuring a stunning outdoor grill sheltered under a custom pavilion. Rain or shine, it's the perfect spot for weekend barbecues and relaxing evenings. Call today for a private tour of this fabulous home!
For sale
Price cut: $10K (9/21)
$419,900
500 County Road 754, Enterprise, AL 36330
4beds
2,324sqft
Single Family Residence
Built in 2021
0.37 Acres Lot
$-- Zestimate®
$181/sqft
$-- HOA
What's special
Custom pavilionSpacious open floor planPremium finishesClimate-controlled garageStunning outdoor grillGourmet kitchenAmple cabinetry
- 72 days
- 143
- 1
Zillow last checked:
Listing updated:
Listed by:
Andi Mitchell 334-379-4291,
Keller Williams Realty Southeast Alabama
Source: Wiregrass BOR,MLS#: 558237Originating MLS: Wiregrass Board Of REALTORS
Facts & features
Interior
Bedrooms & bathrooms
- Bedrooms: 4
- Bathrooms: 3
- Full bathrooms: 3
Heating
- Heat Pump
Cooling
- Central Air, Electric, Heat Pump
Appliances
- Included: Dishwasher, Electric Cooktop, Electric Oven, Disposal, Gas Water Heater, Microwave, Refrigerator, Dryer, Washer
Features
- Attic, Tray Ceiling(s), Double Vanity, Garden Tub/Roman Tub, Pull Down Attic Stairs, Storage, Walk-In Closet(s), Breakfast Bar
- Flooring: Carpet, Tile, Wood
- Attic: Pull Down Stairs
- Has fireplace: Yes
- Fireplace features: Gas Log
Interior area
- Total interior livable area: 2,324 sqft
Property
Parking
- Total spaces: 2
- Parking features: Attached, Driveway, Garage, Garage Door Opener
- Attached garage spaces: 2
- Has uncovered spaces: Yes
Features
- Levels: One
- Stories: 1
- Patio & porch: Covered, Patio, Porch
- Exterior features: Covered Patio, Fence, Sprinkler/Irrigation, Outdoor Grill, Porch, Patio
- Pool features: None
- Fencing: Privacy
Lot
- Size: 0.37 Acres
- Dimensions: 105 x 150
- Features: Outside City Limits, Subdivision, Sprinklers In Ground
Details
- Additional structures: Gazebo
- Parcel number: 0907350000005.033
Construction
Type & style
- Home type: SingleFamily
- Architectural style: One Story
- Property subtype: Single Family Residence
Materials
- Brick, Vinyl Siding
- Foundation: Slab
Condition
- New construction: No
- Year built: 2021
Utilities & green energy
- Sewer: Septic Tank
- Water: Public
- Utilities for property: Electricity Available, Natural Gas Available
Community & HOA
Community
- Subdivision: THE RIDGE AT STEPHENS FARMS
HOA
- Has HOA: No
Location
- Region: Enterprise
Financial & listing details
- Price per square foot: $181/sqft
- Tax assessed value: $390,030
- Annual tax amount: $1,478
- Date on market: 7/24/2026
- Cumulative days on market: 73 days
- Listing terms: Conventional,FHA,VA Loan
- Electric utility on property: Yes
- Road surface type: Paved
Estimated market value
Not available
Estimated sales range
Not available
Not available
Price history
| Date | Event | Price |
|---|---|---|
| 9/21/2026 | Price change | $419,900-2.3%$181/sqft |
Source: Wiregrass BOR #558237 Report a problem | ||
| 7/24/2026 | Listed for sale | $429,900+36.5%$185/sqft |
Source: Wiregrass BOR #558237 Report a problem | ||
| 6/29/2021 | Sold | $315,000$136/sqft |
Source: Public Record Report a problem | ||
| 3/29/2021 | Contingent | $315,000$136/sqft |
Source:  MAAR #488997 Report a problem MAAR #488997 Report a problem | ||
| 2/25/2021 | Listed for sale | $315,000+668.3%$136/sqft |
Source: MAAR #488997 Report a problem | ||
| 7/13/2020 | Sold | $41,000$18/sqft |
Source: Public Record Report a problem | ||
Public tax history
| Year | Property taxes | Tax assessment |
|---|---|---|
| 2025 | $1,478 +1.4% | $39,020 +1.6% |
| 2024 | $1,457 +6% | $38,420 +6.1% |
| 2023 | $1,374 +11.9% | $36,200 -1.6% |
| 2022 | $1,228 +337.8% | $36,800 +13.7% |
| 2021 | $280 +45.2% | $32,360 +299.5% |
| 2020 | $193 | $8,100 |
Find assessor info on the county website
Monthly payment
Est. payment
Payment breakdown
Explore the cost of this home by adjusting the details. Changes won't be saved.Climate risks
Neighborhood: 36330
Nearby schools
Schools provided by the listing agent
- Middle: ,
Source: Wiregrass BOR. This data may not be complete. We recommend contacting the local school district to confirm school assignments for this home.
Similar homes
- $402,0004 bd3 ba2.2k sqft11 County Road 751, Enterprise, AL 36330For Sale
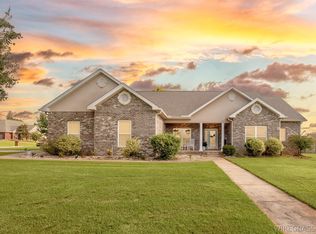 MLS ID #558474, Balie Modesitt, Primus Realty Group dba REMAX Premier. Wiregrass BOR
 - $350,0004 bd2 ba2.1k sqft102 Tumbleweed Dr, Enterprise, AL 36330For Sale
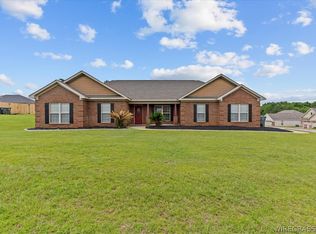 MLS ID #558874, Ben Jimmerson, EXP Realty LLC. Wiregrass BOR
 - $375,0004 bd3 ba2.3k sqft202 Frisco Ln, Enterprise, AL 36330For Sale
 MLS ID #558439, SHAWN T REEVES, CENTURY 21 REGENCY REALTY. Wiregrass BOR
 - $434,9994 bd4 ba2.3k sqft206 Central Park Cir, Enterprise, AL 36330For Sale
 MLS ID #558716, Kim Owens, Simply South Realty LLC. Wiregrass BOR
