This amazing all brick home in Oak Ridge Forest has ALL the extras! Spacious living room with wood flooring, crown molding and corner fireplace. A large kitchen with plenty of cabinet space and granite countertops, NEW stove (Frigidaire Gallery)and hood vent installed 2026, and a Kitchenaid refrigerator. The large primary suite features plantation shutters, 2 walk-in closets, and a third closet with custom drawers! There is a large adjacent room for a second private living area, home gym or a craft/hobby room. The possibilities are endless! The primary bath has double vanities, jetted tub, and a tiled shower with dual heads. Great bedrooms with a jack and jill bathroom. This home has storage everywhere! Two car attached garage with storm shelter with an insulated garage door and an additional 16x15 one car detached garage/workshop with electricity and garage door opener. Fenced in back yard with screened porch and brick fire pit. Extras include security system with cameras, a whole house surge protector, Generator AUX power box in the garage, hard-wired surround sound for the living room, rear porch and garage, gutters! Call today to see this awesome home in Oak Ridge Forest!
For sale
$410,000
3683 Lake Oak Ridge Dr, Enterprise, AL 36330
3beds
2,735sqft
Single Family Residence
Built in 2007
0.58 Acres Lot
$403,200 Zestimate®
$150/sqft
$27/mo HOA
What's special
Corner fireplaceInsulated garage doorJetted tubBrick fire pitLarge primary suiteScreened porchCrown molding
- 35 days
- 205
- 8
Zillow last checked:
Listing updated:
Listed by:
PAULA M DUBE 334-464-0312,
TEAM LINDA SIMMONS REAL ESTATE
Source: Wiregrass BOR,MLS#: 558643Originating MLS: Wiregrass Board Of REALTORS
Facts & features
Interior
Bedrooms & bathrooms
- Bedrooms: 3
- Bathrooms: 3
- Full bathrooms: 2
- 1/2 bathrooms: 1
Office
- Level: First
Heating
- Central, Electric, Heat Pump
Cooling
- Central Air, Ceiling Fan(s), Electric
Appliances
- Included: Dishwasher, Electric Range, Electric Water Heater, Disposal, Microwave, Refrigerator, Range Hood, Smooth Cooktop, Dryer, Washer
Features
- Attic, Bidet, Tray Ceiling(s), Double Vanity, High Ceilings, Jetted Tub, Pull Down Attic Stairs, Sound System, Storage, Shutters, Separate Shower, Vaulted Ceiling(s), Walk-In Closet(s), Workshop, Wired for Sound, Window Treatments, Breakfast Bar, Programmable Thermostat
- Flooring: Tile, Wood
- Windows: Blinds, Double Pane Windows, Plantation Shutters
- Attic: Pull Down Stairs
- Number of fireplaces: 1
- Fireplace features: One, Gas, Gas Log, Ventless, Outside
Interior area
- Total interior livable area: 2,735 sqft
Video & virtual tour
Property
Parking
- Total spaces: 3
- Parking features: Attached, Detached, Garage
- Attached garage spaces: 3
Features
- Levels: One
- Stories: 1
- Patio & porch: Covered, Enclosed, Patio, Porch, Screened
- Exterior features: Covered Patio, Fully Fenced, Fence, Sprinkler/Irrigation, Porch, Patio
- Pool features: None
- Has spa: Yes
- Fencing: Full,Privacy
- Has view: Yes
- View description: Water
- Has water view: Yes
- Water view: Water
Lot
- Size: 0.58 Acres
- Dimensions: 248 x 175 x 13 x 23 x 175
- Features: City Lot, Level, Subdivision, Sprinklers In Ground
- Topography: Level
Details
- Additional structures: Workshop
- Parcel number: 1607350001012.071
Construction
Type & style
- Home type: SingleFamily
- Architectural style: One Story
- Property subtype: Single Family Residence
Materials
- Brick
- Foundation: Slab
Condition
- New construction: No
- Year built: 2007
Utilities & green energy
- Sewer: Septic Tank
- Water: Public
- Utilities for property: Cable Available, Electricity Available, High Speed Internet Available, Propane
Green energy
- Energy efficient items: Windows
Community & HOA
Community
- Security: Security System, Fire Alarm, See Remarks, Storm Shelter
- Subdivision: Oak Ridge Forest
HOA
- Has HOA: Yes
- HOA fee: $325 annually
Location
- Region: Enterprise
Financial & listing details
- Price per square foot: $150/sqft
- Tax assessed value: $402,120
- Annual tax amount: $1,898
- Date on market: 9/4/2026
- Cumulative days on market: 36 days
- Listing terms: Cash,Conventional,FHA,USDA Loan,VA Loan
- Electric utility on property: Yes
- Road surface type: Paved
Estimated market value
$403,200
$383,000 - $423,000
$2,173/mo
Price history
| Date | Event | Price |
|---|---|---|
| 10/3/2026 | Listed for sale | $410,000$150/sqft |
Source: Wiregrass BOR #558643 Report a problem | ||
| 9/19/2026 | Contingent | $410,000$150/sqft |
Source: Wiregrass BOR #558643 Report a problem | ||
| 9/4/2026 | Listed for sale | $410,000-68.1%$150/sqft |
Source: Wiregrass BOR #558643 Report a problem | ||
| 7/13/2024 | Listing removed | -- |
Source: Wiregrass BOR #558643 Report a problem | ||
| 6/6/2024 | Listed for sale | $1,285,000+343.1%$470/sqft |
Source: Wiregrass BOR #558643 Report a problem | ||
| 3/19/2020 | Sold | $290,000+1.8%$106/sqft |
Source: Public Record Report a problem | ||
| 2/3/2020 | Pending sale | $285,000$104/sqft |
Source: TEAM LINDA SIMMONS REAL ESTATE #468190 Report a problem | ||
| 1/30/2020 | Listed for sale | $285,000-4%$104/sqft |
Source: TEAM LINDA SIMMONS REAL ESTATE #468190 Report a problem | ||
| 12/20/2019 | Listing removed | $297,000$109/sqft |
Source: TEAM LINDA SIMMONS REAL ESTATE #461051 Report a problem | ||
| 9/12/2019 | Listed for sale | $297,000$109/sqft |
Source: TEAM LINDA SIMMONS REAL ESTATE #461051 Report a problem | ||
Public tax history
| Year | Property taxes | Tax assessment |
|---|---|---|
| 2025 | $1,779 +2.9% | $40,220 +3% |
| 2024 | $1,729 +7% | $39,060 +7.1% |
| 2023 | $1,616 +11.3% | $36,460 +11.6% |
| 2022 | $1,452 +3.5% | $32,680 +12.7% |
| 2021 | $1,403 | $29,000 -9.4% |
| 2020 | -- | $32,000 +26.7% |
| 2019 | -- | $25,260 -5.3% |
| 2017 | $974 | $26,680 +15.9% |
| 2016 | $974 -7.2% | $23,020 -6.1% |
| 2015 | $1,050 | $24,520 |
| 2014 | $1,050 -2% | $24,520 |
| 2013 | $1,071 | -- |
| 2010 | -- | $25,020 |
Find assessor info on the county website
Monthly payment
Est. payment
Payment breakdown
Explore the cost of this home by adjusting the details. Changes won't be saved.Climate risks
Neighborhood: 36330
Nearby schools
Schools provided by the listing agent
- Elementary: Pinedale Elementary School
- Middle: Coppinville Junior High School,
- High: Enterprise High School
Source: Wiregrass BOR. This data may not be complete. We recommend contacting the local school district to confirm school assignments for this home.
- $300,300-- bd2 ba1.9k sqft3703 Lake Oak Ridge Dr, Enterprise, AL 36330Off Market

- $240,300-- bd1 ba1.9k sqft3657 Lake Oak Ridge Dr, Enterprise, AL 36330Off Market
- $350,4003 bd2 ba2.5k sqft3702 Lake Oak Ridge Dr, Enterprise, AL 36330Off Market
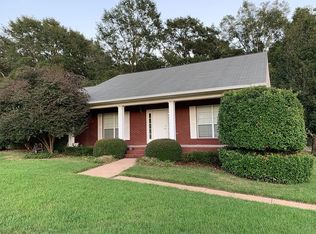
- $50,000-- bd-- ba-- sqft3680 Lake Oak Ridge Dr, Enterprise, AL 36330Off Market
Similar homes
- $399,0004 bd4 ba3.5k sqft1279 County Road 445, Enterprise, AL 36330For Sale
 MLS ID #558137, KEVIN E OWENS, Simply South Realty LLC. Wiregrass BOR
 - $385,0004 bd3 ba2.3k sqft115 Grey Fox Trl, Enterprise, AL 36330For Sale
 MLS ID #558218, PAULA M DUBE, TEAM LINDA SIMMONS REAL ESTATE. Wiregrass BOR
 - $335,0004 bd3 ba2.3k sqft47 County Road 445, Enterprise, AL 36330For Sale
 MLS ID #558666, Jennifer Reynolds, AXEN Realty Partners. Wiregrass BOR
 - $445,0004 bd3 ba3k sqft102 Common Wealth Ct, Enterprise, AL 36330For Sale
 MLS ID #557900, LINDA SIMMONS, TEAM LINDA SIMMONS REAL ESTATE. Wiregrass BOR
