Welcome home to this spacious single-story, 4-bedroom, 3-bath home in Enterprise! Situated on a desirable corner lot with NO HOA, this property combines comfortable everyday living with an outdoor space made for enjoying Alabama summers.
Inside, beautiful hardwood floors add warmth and character, while the kitchen features stainless steel appliances and plenty of space for gathering. The split floor plan four-bedroom, three-full-bath layout offers flexibility for whatever fits your lifestyle.
Step outside and you'll find one of the home's biggest highlights—a private backyard retreat! A HUGE screened-in back porch provides the perfect spot for relaxing, entertaining, or enjoying evenings overlooking the in-ground salt water swimming pool. The pool liner was replaced in 2024, and the hot tub conveys with the home. A fully fenced yard with privacy fencing completes the space.
Even better, some of the biggest-ticket updates have already been taken care of, including a NEW ROOF in 2025 and NEW HVAC in 2026!
With single-story living, four bedrooms, three full baths, a pool, incredible screened porch, fenced yard, corner lot, major recent updates, and NO HOA, this Enterprise home checks so many boxes. Schedule your showing and come see everything it has to offer!
For sale
Price cut: $3K (9/3)
$402,000
11 County Road 751, Enterprise, AL 36330
4beds
2,298sqft
Single Family Residence
Built in 2008
0.49 Acres Lot
$397,400 Zestimate®
$175/sqft
$-- HOA
What's special
Desirable corner lotFenced yardHuge screened-in back porchSingle-story livingCorner lotSpacious single-storyPrivate backyard retreat
- 49 days
- 886
- 65
Likely to sell faster than
Zillow last checked:
Listing updated:
Listed by:
Balie Modesitt 704-219-6972,
Primus Realty Group dba REMAX Premier,
Kelly Knepp 330-687-3063,
Primus Realty Group dba REMAX Premier
Source: Wiregrass BOR,MLS#: 558474Originating MLS: Wiregrass Board Of REALTORS
Facts & features
Interior
Bedrooms & bathrooms
- Bedrooms: 4
- Bathrooms: 3
- Full bathrooms: 3
Heating
- Heat Pump
Cooling
- Heat Pump
Appliances
- Included: Dishwasher, Electric Cooktop, Electric Oven, Electric Water Heater, Disposal, Microwave, Refrigerator, Smooth Cooktop, Self Cleaning Oven
- Laundry: Washer Hookup, Dryer Hookup
Features
- Attic, Tray Ceiling(s), Double Vanity, High Ceilings, Jetted Tub, Pull Down Attic Stairs, Storage, Separate Shower, Walk-In Closet(s), Window Treatments, Breakfast Bar
- Flooring: Carpet, Tile, Wood
- Doors: Insulated Doors
- Windows: Blinds, Double Pane Windows
- Attic: Pull Down Stairs
Interior area
- Total interior livable area: 2,298 sqft
Video & virtual tour
Property
Parking
- Total spaces: 2
- Parking features: Attached, Driveway, Garage, Garage Door Opener
- Attached garage spaces: 2
- Has uncovered spaces: Yes
Features
- Levels: One
- Stories: 1
- Patio & porch: Covered, Enclosed, Patio, Porch
- Exterior features: Covered Patio, Fully Fenced, Hot Tub/Spa, Sprinkler/Irrigation, Porch, Patio
- Pool features: In Ground, Pool, Pool Equipment
- Has spa: Yes
- Fencing: Full
Lot
- Size: 0.49 Acres
- Features: Outside City Limits, Corner Lot, Mature Trees, Sprinklers In Ground
Details
- Parcel number: 0907350000001.017
Construction
Type & style
- Home type: SingleFamily
- Architectural style: One Story
- Property subtype: Single Family Residence
Materials
- Brick
- Foundation: Slab
- Roof: Ridge Vents
Condition
- New construction: No
- Year built: 2008
Utilities & green energy
- Sewer: Septic Tank
- Water: Public
- Utilities for property: Cable Available, Electricity Available, High Speed Internet Available, Propane
Green energy
- Energy efficient items: Doors, Windows
Community & HOA
Community
- Security: Security System, Fire Alarm
- Subdivision: CURINGTON FARM
HOA
- Has HOA: No
Location
- Region: Enterprise
Financial & listing details
- Price per square foot: $175/sqft
- Tax assessed value: $358,090
- Date on market: 8/14/2026
- Cumulative days on market: 50 days
- Listing terms: Cash,Conventional,FHA,VA Loan
- Electric utility on property: Yes
- Road surface type: Paved
Estimated market value
$397,400
$378,000 - $417,000
$2,531/mo
Price history
| Date | Event | Price |
|---|---|---|
| 9/3/2026 | Price change | $402,000-0.7%$175/sqft |
Source: Wiregrass BOR #558474 Report a problem | ||
| 8/14/2026 | Listed for sale | $405,000+8%$176/sqft |
Source: Wiregrass BOR #558474 Report a problem | ||
| 6/10/2025 | Sold | $375,000-1.3%$163/sqft |
Source: SAMLS #203399 Report a problem | ||
| 4/29/2025 | Listed for sale | $380,000+15.5%$165/sqft |
Source: SAMLS #203399 Report a problem | ||
| 7/13/2024 | Listing removed | -- |
Source: Wiregrass BOR #558474 Report a problem | ||
| 6/19/2024 | Listed for sale | $329,000+2.2%$143/sqft |
Source: Wiregrass BOR #558474 Report a problem | ||
| 8/24/2021 | Sold | $322,000+25.8%$140/sqft |
Source: Public Record Report a problem | ||
| 8/10/2016 | Listing removed | $256,000$111/sqft |
Source: Coldwell Banker Prestige Homes & Real Estate, Inc. #20160772 Report a problem | ||
| 8/3/2016 | Pending sale | $256,000$111/sqft |
Source: Coldwell Banker Prestige Homes & Real Estate, Inc. #20160772 Report a problem | ||
| 6/18/2016 | Listed for sale | $256,000$111/sqft |
Source: Coldwell Banker Prestige Homes & Real Estate, Inc. #20160772 Report a problem | ||
| 6/17/2016 | Pending sale | $256,000$111/sqft |
Source: Coldwell Banker Prestige Homes & Real Estate, Inc. #20160772 Report a problem | ||
| 4/26/2016 | Listed for sale | $256,000$111/sqft |
Source: Coldwell Banker Prestige Homes & Real Estate, Inc. #20160772 Report a problem | ||
Public tax history
| Year | Property taxes | Tax assessment |
|---|---|---|
| 2025 | -- | $35,820 +4.4% |
| 2024 | $1,149 +6.4% | $34,300 +6.3% |
| 2023 | $1,081 +12.6% | $32,280 +12.4% |
| 2022 | $959 +21% | $28,720 +20.6% |
| 2021 | $793 -0.9% | $23,820 -0.8% |
| 2020 | $800 -4.4% | $24,020 |
| 2019 | $836 -0.4% | $24,020 -4.7% |
| 2017 | $840 | $25,200 |
| 2016 | $840 -3.6% | $25,200 -3.5% |
| 2015 | $871 | $26,120 |
| 2014 | $871 -0.7% | $26,120 |
| 2013 | $877 | -- |
Find assessor info on the county website
Monthly payment
Est. payment
Payment breakdown
Explore the cost of this home by adjusting the details. Changes won't be saved.Climate risks
Neighborhood: 36330
Nearby schools
Schools provided by the listing agent
- Middle: ,
Source: Wiregrass BOR. This data may not be complete. We recommend contacting the local school district to confirm school assignments for this home.


Similar homes
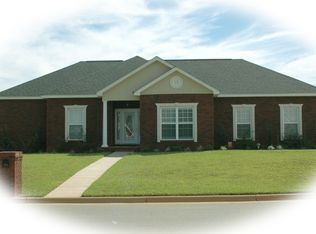
- $419,9004 bd3 ba2.3k sqft500 County Road 754, Enterprise, AL 36330For Sale
 MLS ID #558237, Andi Mitchell, Keller Williams Realty Southeast Alabama. Wiregrass BOR
 - $375,0004 bd3 ba2.3k sqft202 Frisco Ln, Enterprise, AL 36330For Sale
 MLS ID #558439, SHAWN T REEVES, CENTURY 21 REGENCY REALTY. Wiregrass BOR
 - $369,9004 bd4 ba2.5k sqft6 Piedmont Pl, Enterprise, AL 36330For Sale
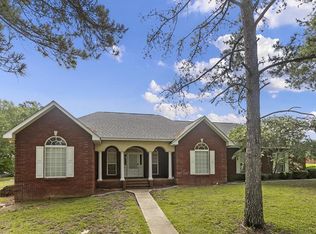 MLS ID #212850, Keisha McKissic, Porch Light Real Estate, LLC. SAMLS
 - $434,9994 bd4 ba2.3k sqft206 Central Park Cir, Enterprise, AL 36330For Sale
 MLS ID #558716, Kim Owens, Simply South Realty LLC. Wiregrass BOR
