Fall in love with this beautiful, like-new home in the sought-after Pearson Farms subdivision of Enterprise! This home is nestled in a warm, welcoming community with a true hometown feel.
From the moment you walk in, you'll love the bright, open feel and stylish finishes throughout. Luxury vinyl plank flooring flows throughout the entire home—no carpet to worry about, just beautiful floors and easy maintenance.
The formal dining room is perfect for hosting family dinners or holiday gatherings, while the spacious kitchen features stainless steel appliances, a large island, and gorgeous stone countertops. You'll also appreciate thoughtful extras like gutters in the front and back of the home, an irrigation system, and the convenient hall tree just inside the garage entrance—perfect for keeping coats, backpacks, and shoes organized.
The primary suite is complete with split dual vanities, jetted tub, and a beautiful tiled walk-in shower. Two additional bedrooms share a convenient Jack-and-Jill bathroom, making the layout ideal for family or guests.
Step outside to the large screened-in porch and enjoy peaceful views of the expansive, fully fenced backyard.
With beautiful finishes and a functional layout with plenty of space inside and out, this home checks all the boxes! If you've been looking for the perfect combination of style, comfort, and a convenient location, this is one you won't want to miss. Schedule your tour today!
For sale
$429,000
132 County Road 758, Enterprise, AL 36330
4beds
2,290sqft
Single Family Residence
Built in 2023
0.35 Acres Lot
$-- Zestimate®
$187/sqft
$17/mo HOA
What's special
Large islandLarge screened-in porchJetted tubBeautiful tiled walk-in showerBright open feelSpacious kitchenIrrigation system
- 5 days
- 422
- 29
Likely to sell faster than
Zillow last checked:
Listing updated:
Listed by:
Jennifer Reynolds 912-704-5794,
AXEN Realty Partners
Source: Wiregrass BOR,MLS#: 559137Originating MLS: Wiregrass Board Of REALTORS
Facts & features
Interior
Bedrooms & bathrooms
- Bedrooms: 4
- Bathrooms: 3
- Full bathrooms: 3
Heating
- Heat Pump
Cooling
- Heat Pump
Appliances
- Included: Convection Oven, Dishwasher, Electric Range, Electric Water Heater, Microwave, Plumbed For Ice Maker, Refrigerator, Range Hood, Smooth Cooktop, Self Cleaning Oven
- Laundry: Washer Hookup
Features
- Attic, Tray Ceiling(s), Double Vanity, Garden Tub/Roman Tub, High Ceilings, Jetted Tub, Pull Down Attic Stairs, Storage, Separate Shower, Walk-In Closet(s), Kitchen Island
- Flooring: Plank, Vinyl
- Doors: Insulated Doors
- Windows: Double Pane Windows
- Attic: Pull Down Stairs
Interior area
- Total interior livable area: 2,290 sqft
Property
Parking
- Total spaces: 2
- Parking features: Attached, Driveway, Garage, Garage Door Opener
- Attached garage spaces: 2
- Has uncovered spaces: Yes
Features
- Levels: One
- Stories: 1
- Patio & porch: Covered, Patio, Porch, Screened
- Exterior features: Covered Patio, Fully Fenced, Fence, Porch
- Pool features: None
- Has spa: Yes
- Fencing: Full,Privacy
Lot
- Size: 0.35 Acres
- Dimensions: 110 x 224.68 x 101.45 x 227.26
- Features: Outside City Limits, Subdivision
Details
- Parcel number: 1701010000005.062
Construction
Type & style
- Home type: SingleFamily
- Architectural style: One Story
- Property subtype: Single Family Residence
Materials
- Brick
- Foundation: Slab
- Roof: Ridge Vents
Condition
- New Construction
- New construction: No
- Year built: 2023
Details
- Builder model: Unknown
- Builder name: CRAFTWAY CONSTRUCTION
Utilities & green energy
- Sewer: Septic Tank
- Water: Public
- Utilities for property: Cable Available, Electricity Available, High Speed Internet Available
Green energy
- Energy efficient items: Doors, Windows
Community & HOA
Community
- Subdivision: Pearson Farms
HOA
- Has HOA: Yes
- HOA fee: $200 annually
Location
- Region: Enterprise
Financial & listing details
- Price per square foot: $187/sqft
- Date on market: 11/8/2026
- Listing terms: Cash,Conventional,FHA,USDA Loan,VA Loan
- Electric utility on property: Yes
- Road surface type: Paved
Estimated market value
Not available
Estimated sales range
Not available
Not available
Price history
| Date | Event | Price |
|---|---|---|
| 11/8/2026 | Listed for sale | $429,000-6.7%$187/sqft |
Source: Wiregrass BOR #559137 Report a problem | ||
| 7/13/2024 | Listing removed | -- |
Source: Wiregrass BOR #559137 Report a problem | ||
| 7/1/2024 | Listed for sale | $459,900+18.1%$201/sqft |
Source: Wiregrass BOR #559137 Report a problem | ||
| 4/28/2023 | Sold | $389,300$170/sqft |
Source: Agent Provided Report a problem | ||
Public tax history
Tax history is unavailable.
Monthly payment
Est. payment
Payment breakdown
Explore the cost of this home by adjusting the details. Changes won't be saved.Climate risks
Neighborhood: 36330
Nearby schools
Schools provided by the listing agent
- Middle: ,
Source: Wiregrass BOR. This data may not be complete. We recommend contacting the local school district to confirm school assignments for this home.
- $411,500-- bd1 ba2.1k sqft112 County Road 758, Enterprise, AL 36330Off Market
- $407,800-- bd-- ba-- sqft143 County Road 758, Enterprise, AL 36330Off Market
- $415,800-- bd-- ba-- sqft174 County Road 758, Enterprise, AL 36330Off Market
- $462,300-- bd1 ba2.4k sqft92 County Road 758, Enterprise, AL 36330Off Market
Similar homes
- $430,0004 bd3 ba2.3k sqft437 County Road 758, Enterprise, AL 36330New Construction
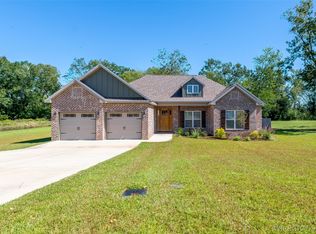 MLS ID #559022, JUSTIN POSS, TEAM LINDA SIMMONS REAL ESTATE. Wiregrass BOR
- $465,0004 bd3 ba2.4k sqft401 County Road 758 Rd, Enterprise, AL 36330New Construction
 MLS ID #558354, Heather Redmon, Keller Williams Realty Southeast Alabama. Wiregrass BOR
- $440,0004 bd3 ba3.1k sqft704 W Lee St, Enterprise, AL 36330For Sale
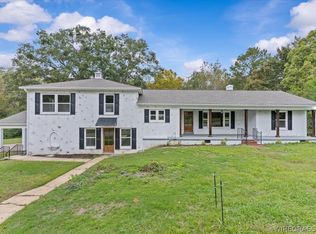 MLS ID #559125, LEIGH CHILDERS, TEAM LINDA SIMMONS REAL ESTATE. Wiregrass BOR
- $460,0004 bd3 ba2.3k sqft656 County Road 558, Enterprise, AL 36330For Sale
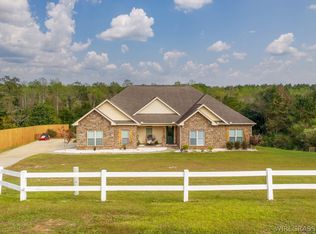 MLS ID #559035, Uliana McClanahan, TEAM LINDA SIMMONS REAL ESTATE. Wiregrass BOR
