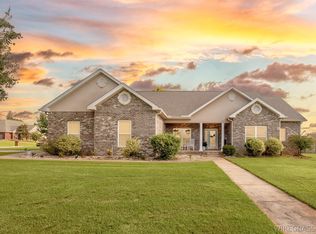
Welcome to The Legends, where style meets comfortable living! This stunning home offers an impressive combination of design/finishes and incredible outdoor living, all with a walking track and park conveniently located across the street. With a low HOA of just $420 annually, this home offers a lifestyle with plenty of room to enjoy both everyday living and entertaining. Step inside to an open-concept floor plan filled with beautiful details, including hardwood floors, elegant trey ceilings, granite countertops, and abundant storage. The main level features 3 bedrooms, including a beautiful ensuite. The 2 additional downstairs bedrooms share a Jack-and-Jill bathroom, making the layout ideal. An additional bedroom and full bathroom upstairs provide flexibility for guests, an office, or a private retreat. The luxurious primary suite offers a spacious bathroom featuring double vanities, jetted soaking tub, and a separate tiled shower complete with two showerheads. The large walk-in closet provides storage with built-in shelving. The kitchen features beautiful granite countertops, stainless steel appliances, and a gas range complemented by a convenient pot filler. The open layout makes entertaining effortless, allowing the kitchen to flow naturally into the main living spaces. Step outside to discover what may quickly become your favorite part of the home. The covered back porch creates the perfect setting for grilling, relaxing, and enjoying family/friends time while overlooking the sparkling saltwater pool. The pool is enclosed by a child safety fence, providing an added layer of peace of mind while the kids enjoy the backyard. The garage is equipped with a MyQ Bluetooth-enabled garage door opener, allowing you to conveniently open/monitor your garage from your phone—even when you're away. Beautifully appointed, thoughtfully designed, and ready to enjoy, this exceptional home truly has it all!
For sale
Price cut: $5K (9/24)
$434,999
206 Central Park Cir, Enterprise, AL 36330
4beds
2,361sqft
Single Family Residence
Built in 2017
9,583 Square Feet Lot
$429,700 Zestimate®
$184/sqft
$35/mo HOA
What's special
Jack-and-jill bathroomJetted soaking tubDouble vanitiesIncredible outdoor livingLuxurious primary suiteAbundant storageSparkling saltwater pool
- 38 days
- 406
- 53
Zillow last checked:
Listing updated:
Listed by:
Kim Owens 334-212-1617,
Simply South Realty LLC
Source: Wiregrass BOR,MLS#: 558716Originating MLS: Wiregrass Board Of REALTORS
Facts & features
Interior
Bedrooms & bathrooms
- Bedrooms: 4
- Bathrooms: 4
- Full bathrooms: 3
- 1/2 bathrooms: 1
Heating
- Central, Electric
Cooling
- Central Air, Ceiling Fan(s), Electric
Appliances
- Included: Dishwasher, Disposal, Gas Range, Gas Water Heater, Microwave, Plumbed For Ice Maker, Refrigerator, Range Hood
- Laundry: Washer Hookup, Dryer Hookup
Features
- Attic, Tray Ceiling(s), Double Vanity, Jetted Tub, Pull Down Attic Stairs, Sound System, Storage, Separate Shower, Walk-In Closet(s), Wired for Sound, Breakfast Bar, Kitchen Island, Pot Filler
- Flooring: Carpet, Plank, Tile, Vinyl
- Windows: Double Pane Windows
- Attic: Pull Down Stairs
- Number of fireplaces: 1
- Fireplace features: One, Gas Log
Interior area
- Total interior livable area: 2,361 sqft
Property
Parking
- Total spaces: 2
- Parking features: Attached, Garage
- Attached garage spaces: 2
Features
- Levels: Two
- Stories: 2
- Patio & porch: Covered, Patio, Porch
- Exterior features: Covered Patio, Fully Fenced, Fence, Sprinkler/Irrigation, Porch
- Pool features: In Ground, Pool, Salt Water, Pool Equipment
- Has spa: Yes
- Fencing: Full,Privacy
Lot
- Size: 9,583 Square Feet
- Dimensions: 75 x 125 x 75 x 125
- Features: City Lot, Subdivision, Sprinklers In Ground
Details
- Parcel number: 0908343000002.010
Construction
Type & style
- Home type: SingleFamily
- Architectural style: Two Story
- Property subtype: Single Family Residence
Materials
- Brick, Stone
- Foundation: Slab
Condition
- New construction: No
- Year built: 2017
Utilities & green energy
- Sewer: Public Sewer
- Water: Public
- Utilities for property: Cable Available, Electricity Available, Natural Gas Available, High Speed Internet Available
Green energy
- Energy efficient items: Windows
Community & HOA
Community
- Subdivision: THE LEGENDS
HOA
- Has HOA: Yes
- Services included: See Agent
- HOA fee: $420 annually
Location
- Region: Enterprise
Financial & listing details
- Price per square foot: $184/sqft
- Tax assessed value: $416,050
- Annual tax amount: $1,793
- Date on market: 9/9/2026
- Cumulative days on market: 39 days
- Listing terms: Cash,Conventional,FHA,USDA Loan,VA Loan
- Electric utility on property: Yes
- Road surface type: Paved
Estimated market value
$429,700
$408,000 - $451,000
$2,878/mo
Price history
| Date | Event | Price |
|---|---|---|
| 9/24/2026 | Price change | $434,999-1.1%$184/sqft |
Source: Wiregrass BOR #558716 Report a problem | ||
| 9/9/2026 | Listed for sale | $440,000+14.3%$186/sqft |
Source: Wiregrass BOR #558716 Report a problem | ||
| 9/7/2022 | Sold | $385,000$163/sqft |
Source: Public Record Report a problem | ||
| 8/5/2022 | Contingent | $385,000$163/sqft |
Source:  MAAR #521662 Report a problem MAAR #521662 Report a problem | ||
| 8/3/2022 | Listed for sale | $385,000+11.3%$163/sqft |
Source: MAAR #521662 Report a problem | ||
| 7/15/2021 | Sold | $346,000$147/sqft |
Source: SAMLS #182601 Report a problem | ||
| 5/15/2021 | Listed for sale | $346,000+18.1%$147/sqft |
Source: MAAR #494450 Report a problem | ||
| 9/20/2017 | Sold | $293,000$124/sqft |
Source: Public Record Report a problem | ||
Public tax history
| Year | Property taxes | Tax assessment |
|---|---|---|
| 2025 | $1,793 -0.8% | $41,620 -0.8% |
| 2024 | $1,807 +6.9% | $41,940 +6.8% |
| 2023 | $1,691 +19.1% | $39,260 +17.8% |
| 2022 | $1,419 -44% | $33,320 -42.1% |
| 2021 | $2,535 +96% | $57,580 +98.3% |
| 2020 | $1,293 -0.8% | $29,040 |
| 2019 | $1,304 +346% | $29,040 +26.6% |
| 2017 | $292 | $22,940 +241.4% |
| 2016 | $292 | $6,720 |
Find assessor info on the county website
Monthly payment
Est. payment
Payment breakdown
Explore the cost of this home by adjusting the details. Changes won't be saved.Climate risks
Neighborhood: 36330
Nearby schools
Schools provided by the listing agent
- Middle: ,
Source: Wiregrass BOR. This data may not be complete. We recommend contacting the local school district to confirm school assignments for this home.
- $329,7003 bd2 ba1.9k sqft208 Central Park Cir, Enterprise, AL 36330Off Market
- $453,5004 bd3 ba2.7k sqft204 Central Park Cir, Enterprise, AL 36330Off Market
- $498,4005 bd3 ba2.9k sqft202 Central Park Cir, Enterprise, AL 36330Off Market

- $370,0004 bd2 ba2k sqft209 Oxford St, Enterprise, AL 36330New Construction

Similar homes
- $465,0004 bd4 ba2.9k sqft300 Mullholland Dr, Enterprise, AL 36330For Sale
 MLS ID #215089, Molly Gomillion, Berkshire Hathaway HomeServices Showcase Properties. SAMLS
 - $402,0004 bd3 ba2.2k sqft11 County Road 751, Enterprise, AL 36330For Sale
 MLS ID #558474, Balie Modesitt, Primus Realty Group dba REMAX Premier. Wiregrass BOR
 - $419,9004 bd3 ba2.3k sqft500 County Road 754, Enterprise, AL 36330For Sale
 MLS ID #558237, Andi Mitchell, Keller Williams Realty Southeast Alabama. Wiregrass BOR
 - $375,0004 bd3 ba2.3k sqft202 Frisco Ln, Enterprise, AL 36330For Sale
 MLS ID #558439, SHAWN T REEVES, CENTURY 21 REGENCY REALTY. Wiregrass BOR
