Welcome to 209 Oxford, a stunning new construction home nestled in the heart of Enterprise, AL. This beautifully designed single-story residence offers 4 spacious bedrooms and 2 modern bathrooms, all within an expansive 2,000 square feet of open-concept living space.
As you step inside, you'll be greeted by luxurious LVP flooring that flows seamlessly throughout the home, providing both elegance and durability. The wet areas feature stylish tile, enhancing functionality while maintaining a contemporary aesthetic.
The heart of this home is the gourmet kitchen, complete with gleaming quartz countertops, perfect for meal prep and entertaining. Enjoy the convenience of soft-close cabinets that offer ample storage while adding a touch of sophistication.
Whether you're hosting gatherings or enjoying quiet evenings, the open layout ensures a bright and airy atmosphere, making every space feel inviting.
Located in a desirable neighborhood, 209 Oxford is close to local amenities, parks, and schools, making it ideal for families and professionals alike. Don’t miss your chance to make this exceptional home yours! Schedule a tour today and experience all that this property has to offer.
LISTING AGENT OWNS SELLING COMPANY.
New construction
$380,000
209 Oxford St, Enterprise, AL 36330
4beds
2,000sqft
:
Get pre-qualified$2,264/mo
Single Family Residence
Built in 2026
8,276 Square Feet Lot
$-- Zestimate®
$190/sqft
$38/mo HOA
What's special
Single-story residenceGleaming quartz countertopsGourmet kitchenLuxurious lvp flooringSoft-close cabinets
- 13 hours |
- 59 |
- 1 |
Zillow last checked:
Listing updated:
Listed by:
DEXTER GILLEY 334-360-1501,
Primus Realty Group dba REMAX Premier
Source: Wiregrass BOR,MLS#: 558297Originating MLS: Wiregrass Board Of REALTORS
Facts & features
Interior
Bedrooms & bathrooms
- Bedrooms: 4
- Bathrooms: 2
- Full bathrooms: 2
Primary bedroom
- Level: First
Heating
- Central, Gas, Heat Pump
Cooling
- Central Air, Electric, Heat Pump
Appliances
- Included: Gas Water Heater
Features
- Flooring: Plank, Tile, Vinyl
Interior area
- Total interior livable area: 2,000 sqft
Property
Parking
- Total spaces: 2
- Parking features: Attached, Garage
- Attached garage spaces: 2
Features
- Levels: One
- Stories: 1
- Patio & porch: Covered, Porch
- Exterior features: Fully Fenced, Sprinkler/Irrigation, Porch
- Pool features: None
- Fencing: Full
Lot
- Size: 8,276 Square Feet
- Dimensions: 65 x 125
- Features: City Lot, Sprinklers In Ground
Details
- Parcel number: 0908343000002100
Construction
Type & style
- Home type: SingleFamily
- Architectural style: One Story
- Property subtype: Single Family Residence
Materials
- Brick
- Foundation: Slab
Condition
- New Construction
- New construction: Yes
- Year built: 2026
Details
- Builder model: OXFORD
- Builder name: DEXTER GILLEY
- Warranty included: Yes
Utilities & green energy
- Sewer: Public Sewer
- Water: Public
- Utilities for property: Cable Available, Electricity Available, Natural Gas Available, High Speed Internet Available
Community & HOA
Community
- Subdivision: THE LEGENDS
HOA
- Has HOA: Yes
- HOA fee: $450 annually
Location
- Region: Enterprise
Financial & listing details
- Price per square foot: $190/sqft
- Date on market: 7/24/2026
- Listing terms: Cash,Conventional,FHA,USDA Loan,VA Loan
- Electric utility on property: Yes
Estimated market value
Not available
Estimated sales range
Not available
Not available
Price history
| Date | Event | Price |
|---|---|---|
| 7/24/2026 | Listed for sale | $380,000$190/sqft |
Source: Wiregrass BOR #558297 Report a problem | ||
Public tax history
Tax history is unavailable.
Monthly payment
Est. payment
Payment breakdown
Explore the cost of this home by adjusting the details. Changes won't be saved.Climate risks
Neighborhood: 36330
Nearby schools
GreatSchools rating
- 10/10Holly Hill Elementary SchoolGrades: K-6Distance: 1.5 mi
- 10/10Dauphin Jr High SchoolGrades: 7-8Distance: 1.7 mi
- 7/10Enterprise High SchoolGrades: 9-12Distance: 2.8 mi
Schools provided by the listing agent
- Middle: ,
Source: Wiregrass BOR. This data may not be complete. We recommend contacting the local school district to confirm school assignments for this home.
- $350,0004 bd2 ba1.9k sqft207 Oxford Dr, Enterprise, AL 36330New Construction

- $360,0004 bd2 ba1.9k sqft213 Oxford St, Enterprise, AL 36330New Construction
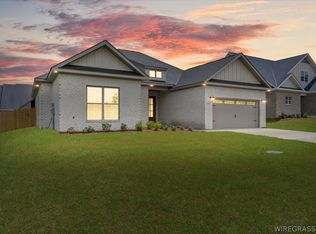
- $400,0004 bd3 ba2.1k sqft205 Oxford St, Enterprise, AL 36330New Construction
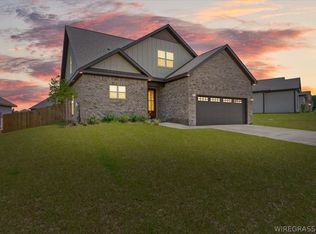
- $500,8005 bd3 ba2.9k sqft202 Central Park Cir, Enterprise, AL 36330Off Market

- $461,1004 bd3 ba2.7k sqft204 Central Park Cir, Enterprise, AL 36330Off Market
- $421,8004 bd4 ba2.3k sqft206 Central Park Cir, Enterprise, AL 36330Off Market
- $35,000-- bd-- ba-- sqft202 Scenic Dr, Enterprise, AL 36330Off Market
- $443,400-- bd2 ba3.2k sqft204 Scenic Dr, Enterprise, AL 36330Off Market
A local agent can set up tours, give advice and negotiate with sellers.
A local lender can help you make sure your offer is ready when you are.
Similar homes
- $360,0004 bd2 ba1.9k sqft213 Oxford St, Enterprise, AL 36330New ConstructionMLS ID #558298, DEXTER GILLEY, Primus Realty Group dba REMAX Premier. Wiregrass BOR
- $400,0004 bd3 ba2.1k sqft205 Oxford St, Enterprise, AL 36330New ConstructionMLS ID #558296, DEXTER GILLEY, Primus Realty Group dba REMAX Premier. Wiregrass BOR
- $429,9004 bd3 ba2.3k sqft500 County Road 754, Enterprise, AL 36330For Sale
 MLS ID #558237, Andi Mitchell, Keller Williams Realty Southeast Alabama. Wiregrass BOR
 - $--4 bd2 ba2.1k sqft201 Britt Dr, Enterprise, AL 36330Auction
 Auction.com 2
 - $369,9004 bd4 ba2.5k sqft6 Piedmont Pl, Enterprise, AL 36330For SaleMLS ID #212850, Keisha McKissic, Porch Light Real Estate, LLC. SAMLS
- $385,0004 bd3 ba2.4k sqft202 Frisco Ln, Enterprise, AL 36330For SaleMLS ID #557562, PAULA M DUBE, TEAM LINDA SIMMONS REAL ESTATE. Wiregrass BOR
- from $349,2994 bd3 ba2.3k sqftKinkade Plan, Hunter's Hill, Enterprise, AL 36330New ConstructionStone Martin Builders
- $379,0004 bd3 ba2.9k sqft37 Cotton Creek Blvd, Enterprise, AL 36330For SaleMLS ID #557826, Hannah Pendleton, 1st Class Real Estate Wiregrass. Wiregrass BOR
- $349,9004 bd3 ba2.2k sqft207 Aaron Dr, Enterprise, AL 36330For SaleMLS ID #557804, JAN SAWYER, CENTURY 21 REGENCY REALTY. Wiregrass BOR
- $369,9994 bd3 ba2.3k sqft38 Blue Ridge Cir, Enterprise, AL 36330For SaleMLS ID #556802, JASON F BRUCE, ERA Enterprise Realty Associates. Wiregrass BOR
- $404,5004 bd3 ba2.4k sqft906 Legacy Dr, Enterprise, AL 36330For SaleMLS ID #558215, JACKIE BINZ, EXP Realty LLC. Wiregrass BOR
- $350,0003 bd2 ba1.9k sqft66 County Road 752, Enterprise, AL 36330For SaleMLS ID #558181, Christy Moretz Reid, TEAM LINDA SIMMONS REAL ESTATE. Wiregrass BOR
- $450,0004 bd3 ba2.3k sqft103 Sabel Dr, Enterprise, AL 36330New ConstructionMLS ID #558247, PAMELA TYNER, TEAM LINDA SIMMONS REAL ESTATE. Wiregrass BOR
- $372,4704 bd2 ba2.2k sqft101 Hunters Hill Way, Enterprise, AL 36330For SaleMLS ID #557836, Uliana McClanahan, TEAM LINDA SIMMONS REAL ESTATE. Wiregrass BOR
- $382,5004 bd3 ba2.4k sqft127 New Harvest Dr, Enterprise, AL 36330For SaleMLS ID #557805, LINDA SIMMONS, TEAM LINDA SIMMONS REAL ESTATE. Wiregrass BOR
- $384,4345 bd3 ba2.7k sqft122 Hunters Hill Way, Enterprise, AL 36330New ConstructionSAMLS
- $309,0004 bd3 ba2.1k sqft82 Harrand Creek Dr, Enterprise, AL 36330For SaleMLS ID #558164, SHAWN T REEVES, CENTURY 21 REGENCY REALTY. Wiregrass BOR
- from $356,0994 bd3 ba2.3k sqftSherfield Plan, Hunter's Hill, Enterprise, AL 36330New ConstructionStone Martin Builders
- $376,2895 bd3 ba2.6k sqft201 Alonsa Dr, Enterprise, AL 36330New ConstructionSAMLS
- $330,2504 bd3 ba2.5k sqft114 Welborn Ave, Enterprise, AL 36330For SaleMLS ID #21919611, Tony Giglio. ValleyMLS
