More space. More privacy. More room to live. Welcome to your dream home at 300 Mullholland Drive in one of Enterprise's most desirable neighborhoods, The Legends. With 2,945 square feet, four bedrooms, three and a half baths, a mudroom, extended laundry room with storage area, and a three-car garage, this home offers luxury amenities and plenty of room without sacrificing the features that make everyday living comfortable. The open living and dining areas create an inviting gathering space, while the first-floor office gives you a dedicated workspace or flex space separate from the main living areas. Luxury plantation shutters throughout are stylish and an upgraded feature that remain. The first-floor primary suite is a standout feature, tucked away, and offering privacy and convenience. Upstairs, 3 additional bedrooms 2 bathrooms, and a spacious bonus room provide immense space for guests, a playroom, media room, home gym, or whatever your household needs. Outside, the 0.76-acre lot is larger than many you'll find in this price range, with a backyard lined by mature trees that creates a natural sense of privacy. The screened porch extends the living space outdoors and provides a comfortable spot to enjoy the peaceful backyard setting with a continuous gas line ready for your grilling needs. There's no waiting for a home to be built, making it possible to move in and start enjoying the home and neighborhood right away.
For sale
Price cut: $5K (10/17)
$465,000
300 Mullholland Dr, Enterprise, AL 36330
4beds
2,945sqft
Single Family Residence
Built in 2021
0.76 Acres Lot
$460,300 Zestimate®
$158/sqft
$-- HOA
What's special
Three-car garageInviting gathering spaceFirst-floor officeFour bedroomsScreened porchLuxury plantation shutters throughoutNatural sense of privacy
- 22 days
- 840
- 60
Likely to sell faster than
Zillow last checked:
Listing updated:
Listed by:
Molly Gomillion 334-714-8009,
Berkshire Hathaway HomeServices Showcase Properties
Source: SAMLS,MLS#: 215089
Facts & features
Interior
Bedrooms & bathrooms
- Bedrooms: 4
- Bathrooms: 4
- Full bathrooms: 3
- 1/2 bathrooms: 1
Rooms
- Room types: Bonus Room, Library/Office, Mud Room, Pantry, Storage Room
Appliances
- Included: Dishwasher, Electric Water Heater, Disposal, Microwave, Range, Range Hood, Refrigerator, Self Cleaning Oven
- Laundry: Inside
Features
- Flooring: Carpet, Other-See Remarks
- Basement: None
- Number of fireplaces: 1
- Fireplace features: 1, Gas, Living Room
Interior area
- Total structure area: 2,945
- Total interior livable area: 2,945 sqft
Property
Parking
- Total spaces: 3
- Parking features: 3 Car, Attached
- Attached garage spaces: 3
Features
- Levels: Two
- Patio & porch: Patio-Covered, Porch-Screened
- Pool features: None
- Waterfront features: No Waterfront
Lot
- Size: 0.76 Acres
- Dimensions: 125 x 190
Details
- Parcel number: 09083430000020638343000002064
Construction
Type & style
- Home type: SingleFamily
- Architectural style: Craftsman
- Property subtype: Single Family Residence
Materials
- Brick, Fiber Cement, Vinyl Siding
- Foundation: Slab
Condition
- New construction: No
- Year built: 2021
Utilities & green energy
- Electric: Alabama Power
- Sewer: Public Sewer
- Water: Public, City
Community & HOA
Community
- Subdivision: The Legends
Location
- Region: Enterprise
Financial & listing details
- Price per square foot: $158/sqft
- Tax assessed value: $525,470
- Annual tax amount: $2,268
- Date on market: 10/5/2026
Estimated market value
$460,300
$437,000 - $483,000
$2,939/mo
Price history
| Date | Event | Price |
|---|---|---|
| 10/17/2026 | Price change | $465,000-1.1%$158/sqft |
Source: SAMLS #215089 Report a problem | ||
| 10/5/2026 | Listed for sale | $470,000-1%$160/sqft |
Source: SAMLS #215089 Report a problem | ||
| 10/2/2026 | Listing removed | $474,900$161/sqft |
Source: BHHS broker feed #206138 Report a problem | ||
| 6/30/2026 | Price change | $474,900-5%$161/sqft |
Source: SAMLS #206138 Report a problem | ||
| 6/2/2026 | Price change | $499,900-2%$170/sqft |
Source: SAMLS #206138 Report a problem | ||
| 4/17/2026 | Price change | $510,000-1.6%$173/sqft |
Source: SAMLS #206138 Report a problem | ||
| 3/11/2026 | Price change | $518,500-1.2%$176/sqft |
Source: SAMLS #206138 Report a problem | ||
| 12/9/2025 | Listed for sale | $525,000+6.2%$178/sqft |
Source: SAMLS #206138 Report a problem | ||
| 2/23/2024 | Sold | $494,500-0.1%$168/sqft |
Source: Public Record Report a problem | ||
| 2/1/2024 | Contingent | $495,000$168/sqft |
Source: Wiregrass BOR #546243 Report a problem | ||
| 1/29/2024 | Listed for sale | $495,000$168/sqft |
Source: Wiregrass BOR #546243 Report a problem | ||
| 11/2/2023 | Contingent | $495,000$168/sqft |
Source: Wiregrass BOR #546243 Report a problem | ||
| 10/11/2023 | Price change | $495,000-2.8%$168/sqft |
Source: Wiregrass BOR #546243 Report a problem | ||
| 9/15/2023 | Listed for sale | $509,000+1.8%$173/sqft |
Source:  MAAR #546243 Report a problem | ||
| 9/7/2023 | Listing removed | -- |
Source: MAAR #544314 Report a problem | ||
| 8/18/2023 | Listed for sale | $499,900+24.4%$170/sqft |
Source: SAMLS #192402 Report a problem | ||
| 8/5/2021 | Sold | $402,000+518.5%$137/sqft |
Source: Agent Provided Report a problem | ||
| 2/19/2021 | Sold | $65,000-2.7%$22/sqft |
Source: Public Record Report a problem | ||
| 10/16/2020 | Listing removed | $66,780$23/sqft |
Source: COLDWELL BANKER PRESTIGE HOMES AND REAL ESTATE #466983 Report a problem | ||
| 12/16/2019 | Listed for sale | $66,780$23/sqft |
Source: COLDWELL BANKER PRESTIGE HOMES AND REAL ESTATE #466983 Report a problem | ||
Public tax history
| Year | Property taxes | Tax assessment |
|---|---|---|
| 2025 | $2,268 +0.1% | $52,560 +0.1% |
| 2024 | $2,267 +7.8% | $52,500 +7.8% |
| 2023 | $2,102 +11.3% | $48,720 -2.2% |
| 2022 | $1,888 +416.8% | $49,800 +315% |
| 2021 | $365 | $12,000 +42.9% |
| 2020 | $365 | $8,400 |
| 2019 | $365 +9.1% | $8,400 +9.1% |
| 2017 | $335 | $7,700 |
| 2016 | $335 | $7,700 |
Find assessor info on the county website
Monthly payment
Est. payment
Payment breakdown
Explore the cost of this home by adjusting the details. Changes won't be saved.Climate risks
Neighborhood: 36330
Nearby schools
Schools provided by the listing agent
- Elementary: Holly Hill Elementary School
- Middle: Dauphin Jr. High School
- High: Enterprise
Source: SAMLS. This data may not be complete. We recommend contacting the local school district to confirm school assignments for this home.
Similar homes
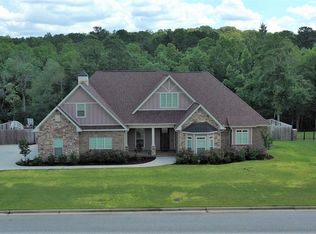
- $434,9994 bd4 ba2.3k sqft206 Central Park Cir, Enterprise, AL 36330For Sale
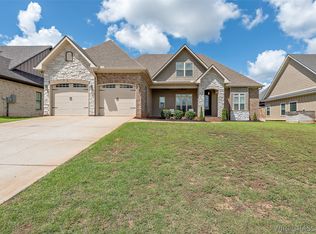 MLS ID #558716, Kim Owens, Simply South Realty LLC. Wiregrass BOR
- $490,0004 bd3 ba2.8k sqft315 Mullholland Dr, Enterprise, AL 36330New Construction
 MLS ID #558083, DEXTER GILLEY, Primus Realty Group dba REMAX Premier. Wiregrass BOR
- $369,9004 bd4 ba2.5k sqft6 Piedmont Pl, Enterprise, AL 36330For Sale
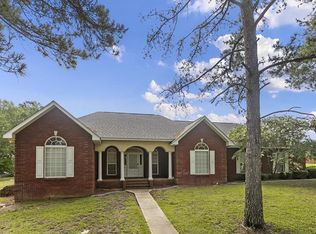 MLS ID #212850, Keisha McKissic, Porch Light Real Estate, LLC. SAMLS
- $350,0004 bd2 ba2.1k sqft102 Tumbleweed Dr, Enterprise, AL 36330For Sale
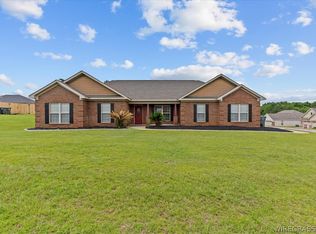 MLS ID #559045, Ben Jimmerson, EXP Realty LLC. Wiregrass BOR
