**FLASH SELL UNTIL THE END OF AUGUST!!**
LUXURY LIVING MEETS MODERN DESIGN
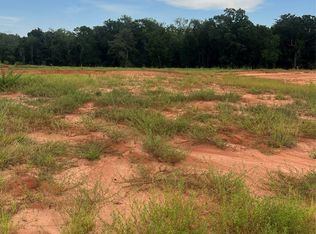
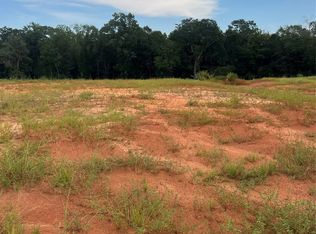
DISCOVER THIS STUNNING NEW CONSTRUCTION HOME IN THE LEGENDS! OFFERING APPROXIMATELY 2600 SQ FT, THIS BEAUTIFULLY DESIGNED RESIDNCE FEATURES 4 BEDROOMS, 3 FULL BATHRROMS AND AN OPEN- CONCEPT FLOOR PLAN PERFECT FOR BOTH EVERYDAY LIVING AND ENTERTAINING.
HOME FEATURES INCLUDE:
Spacious Open-Concept Living Area
Gourmet Kitchen with Large Island
Quartz/Granite Countertops*
Custom Cabinetry*
Walk-In Pantry
Luxury Primary Suite
Spa-Inspired Primary Bath
Large Walk-In Closet
Split Bedroom Floor Plan
Spacious Dining Area
Covered Back Porch
Energy-Efficient Construction
Attached Garage
Premium Finishes Throughout
Located in the highly sought-after The Legends, this home combines quality craftsmanship, modern amenities, and timeless style.
New construction
Price cut: $12K (8/11)
$520,000
315 Mullholland Dr, Enterprise, AL 36330
4beds
2,800sqft
Single Family Residence
Built in 2026
0.45 Acres Lot
$519,200 Zestimate®
$186/sqft
$38/mo HOA
What's special
Attached garageSpacious dining areaLarge walk-in closetPremium finishes throughoutLuxury primary suiteSpa-inspired primary bathWalk-in pantry
- 72 days
- 324
- 20
Zillow last checked:
Listing updated:
Listed by:
DEXTER GILLEY 334-360-1501,
Primus Realty Group dba REMAX Premier
Source: Wiregrass BOR,MLS#: 558083Originating MLS: Wiregrass Board Of REALTORS
Facts & features
Interior
Bedrooms & bathrooms
- Bedrooms: 4
- Bathrooms: 3
- Full bathrooms: 3
Heating
- Central, Gas, Heat Pump
Cooling
- Central Air, Gas, Heat Pump
Appliances
- Included: Dishwasher, Gas Cooktop, Disposal, Gas Oven, Gas Range, Gas Water Heater, Microwave, Plumbed For Ice Maker, Refrigerator, Smooth Cooktop
- Laundry: Washer Hookup, Dryer Hookup
Features
- Attic, Tray Ceiling(s), Double Vanity, Garden Tub/Roman Tub, High Ceilings, Linen Closet, Pull Down Attic Stairs, Storage, Separate Shower, Walk-In Closet(s), Kitchen Island
- Flooring: Plank, Tile, Vinyl
- Windows: Double Pane Windows
- Attic: Pull Down Stairs
- Number of fireplaces: 1
- Fireplace features: One, Gas, Gas Log, Ventless
Interior area
- Total interior livable area: 2,800 sqft
Property
Parking
- Total spaces: 2
- Parking features: Attached, Garage
- Attached garage spaces: 2
Features
- Levels: One
- Stories: 1
- Patio & porch: Covered, Porch
- Exterior features: Fully Fenced, Sprinkler/Irrigation, Porch
- Pool features: None
- Fencing: Full
- Waterfront features: Water Access
Lot
- Size: 0.45 Acres
- Dimensions: 100 x 196
- Features: City Lot, Subdivision, Sprinklers In Ground
Details
- Parcel number: 09083430000002079
Construction
Type & style
- Home type: SingleFamily
- Architectural style: One Story
- Property subtype: Single Family Residence
Materials
- Brick, HardiPlank Type
- Foundation: Slab
Condition
- New Construction
- New construction: Yes
- Year built: 2026
Details
- Builder model: .
- Builder name: DEXTER GILLEY
- Warranty included: Yes
Utilities & green energy
- Sewer: Community/Coop Sewer
- Water: Public
- Utilities for property: Cable Available, Electricity Available, High Speed Internet Available
Green energy
- Energy efficient items: Windows
Community & HOA
Community
- Security: Fire Alarm
- Subdivision: THE LEGENDS
HOA
- Has HOA: Yes
- HOA fee: $450 annually
Location
- Region: Enterprise
Financial & listing details
- Price per square foot: $186/sqft
- Date on market: 6/26/2026
- Cumulative days on market: 69 days
- Listing terms: Cash,Conventional,FHA,USDA Loan,VA Loan
- Electric utility on property: Yes
- Road surface type: Paved
Estimated market value
$519,200
$493,000 - $545,000
$2,812/mo
Price history
| Date | Event | Price |
|---|---|---|
| 8/11/2026 | Price change | $520,000-2.3%$186/sqft |
Source: Wiregrass BOR #558083 Report a problem | ||
| 6/26/2026 | Listed for sale | $532,000$190/sqft |
Source: Wiregrass BOR #558083 Report a problem | ||
Public tax history
Tax history is unavailable.
Monthly payment
Est. payment
Payment breakdown
Explore the cost of this home by adjusting the details. Changes won't be saved.Climate risks
Neighborhood: 36330
Nearby schools
Schools provided by the listing agent
- Middle: ,
Source: Wiregrass BOR. This data may not be complete. We recommend contacting the local school district to confirm school assignments for this home.


Similar homes
- $474,9004 bd4 ba2.9k sqft300 Mullholland Dr, Enterprise, AL 36330For Sale
 MLS ID #206138, Molly Gomillion, Berkshire Hathaway HomeServices Showcase Properties. SAMLS
 - $535,0004 bd4 ba2.9k sqft6417 County Road 708 Rd, Enterprise, AL 36330For Sale
 MLS ID #557966, Gina Esparza, Gina E Realty. Wiregrass BOR
 - $459,0004 bd3 ba2.6k sqft108 Frisco Ln, Enterprise, AL 36330For Sale
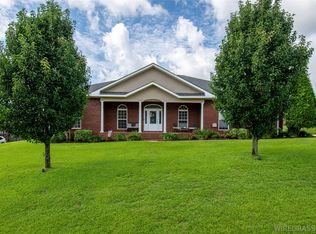 MLS ID #558053, JUSTIN POSS, TEAM LINDA SIMMONS REAL ESTATE. Wiregrass BOR
 - $380,0004 bd3 ba2.1k sqft205 Oxford St, Enterprise, AL 36330New Construction
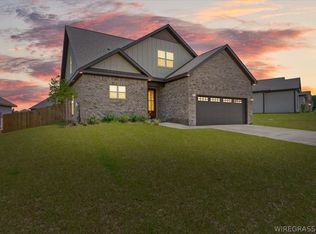 MLS ID #558296, DEXTER GILLEY, Primus Realty Group dba REMAX Premier. Wiregrass BOR
