Upon entering, you're greeted by a spacious covered front porch. The home includes a coat closet and plenty of storage throughout. Exquisite mold trim, including shadowbox trim, enhances the foyer and dining room, while additional trim accents the main wall of the bedroom. The living area offers a natural gas fireplace and an open floor plan. The gourmet kitchen features a large island with high-quality quartz countertops, beautiful upgraded backsplash, and a spectacular walk-in pantry. There are two bedrooms on each side of the house, with three full bathrooms providing convenience and comfort. The main bedroom has two separate closets, double vanities, a tub, and a tiled shower in the main bathroom. Bedrooms on the opposite side of the home come with walk-in closets. The laundry room is equipped with a sink, and there's a large back porch overlooking a large yard. This fantastic layout is nearly complete and ready for its new owners! Make your appointment today!
For sale
$445,000
103 Bellevue Way, Enterprise, AL 36330
4beds
2,300sqft
Single Family Residence
Built in 2026
0.37 Acres Lot
$444,500 Zestimate®
$193/sqft
$21/mo HOA
What's special
Natural gas fireplaceCoat closetPlenty of storage throughoutGourmet kitchenSpectacular walk-in pantryOpen floor planBeautiful upgraded backsplash
- 46 days
- 198
- 18
Zillow last checked:
Listing updated:
Listed by:
LEIGH CHILDERS 334-494-4084,
TEAM LINDA SIMMONS REAL ESTATE
Source: Wiregrass BOR,MLS#: 558488Originating MLS: Wiregrass Board Of REALTORS
Facts & features
Interior
Bedrooms & bathrooms
- Bedrooms: 4
- Bathrooms: 3
- Full bathrooms: 3
Heating
- Heat Pump
Cooling
- Heat Pump
Appliances
- Included: Dishwasher, Gas Water Heater, Tankless Water Heater
- Laundry: Washer Hookup, Dryer Hookup
Features
- Tray Ceiling(s), High Ceilings, Separate Shower, Walk-In Closet(s), Kitchen Island, Split Bedrooms
- Flooring: Plank, Vinyl
- Windows: Double Pane Windows
- Number of fireplaces: 1
- Fireplace features: One
Interior area
- Total interior livable area: 2,300 sqft
Property
Parking
- Total spaces: 2
- Parking features: Attached, Garage
- Attached garage spaces: 2
Features
- Levels: One
- Stories: 1
- Patio & porch: Covered, Patio, Porch
- Exterior features: Covered Patio, Fully Fenced, Fence, Porch
- Pool features: None
- Fencing: Full,Privacy
Lot
- Size: 0.37 Acres
- Dimensions: 107.54 x 150
- Features: City Lot, Level, Subdivision
- Topography: Level
Details
- Parcel number: 1603051000001.024
Construction
Type & style
- Home type: SingleFamily
- Architectural style: One Story
- Property subtype: Single Family Residence
Materials
- Brick
- Foundation: Slab
Condition
- New Construction
- New construction: No
- Year built: 2026
Details
- Builder model: N/A
- Builder name: Salter3 LLC
- Warranty included: Yes
Utilities & green energy
- Sewer: Public Sewer
- Water: Public
- Utilities for property: Electricity Available, Natural Gas Available
Green energy
- Energy efficient items: Windows
Community & HOA
Community
- Subdivision: Bella Woods
HOA
- Has HOA: Yes
- HOA fee: $250 annually
Location
- Region: Enterprise
Financial & listing details
- Price per square foot: $193/sqft
- Annual tax amount: $293
- Date on market: 8/17/2026
- Listing terms: Cash,Conventional,FHA,USDA Loan,VA Loan
- Electric utility on property: Yes
- Road surface type: Paved
Estimated market value
$444,500
$422,000 - $467,000
$2,475/mo
Price history
| Date | Event | Price |
|---|---|---|
| 8/17/2026 | Listed for sale | $445,000+0.7%$193/sqft |
Source: Wiregrass BOR #558488 Report a problem | ||
| 5/29/2026 | Listing removed | $442,000$192/sqft |
Source: Wiregrass BOR #557423 Report a problem | ||
| 4/23/2026 | Pending sale | $442,000$192/sqft |
Source: SAMLS #212623 Report a problem | ||
| 4/23/2026 | Contingent | $442,000$192/sqft |
Source: Wiregrass BOR #557423 Report a problem | ||
| 4/14/2026 | Listed for sale | $442,000+23.5%$192/sqft |
Source: Wiregrass BOR #557423 Report a problem | ||
| 7/13/2024 | Listing removed | -- |
Source: Wiregrass BOR #558488 Report a problem | ||
| 6/23/2024 | Listed for sale | $357,807$156/sqft |
Source: Wiregrass BOR #558488 Report a problem | ||
Public tax history
Tax history is unavailable.
Monthly payment
Est. payment
Payment breakdown
Explore the cost of this home by adjusting the details. Changes won't be saved.Climate risks
Neighborhood: 36330
Nearby schools
Schools provided by the listing agent
- Elementary: Hillcrest Elementary School
- Middle: Dauphin Junior High School,
- High: Enterprise High School
Source: Wiregrass BOR. This data may not be complete. We recommend contacting the local school district to confirm school assignments for this home.
Similar homes
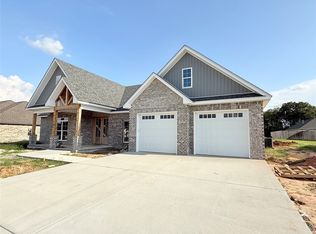
- $447,8304 bd3 ba2.3k sqft402 Bella Dr, Enterprise, AL 36330New Construction
 MLS ID #558473, LINDA SIMMONS, TEAM LINDA SIMMONS REAL ESTATE. Wiregrass BOR
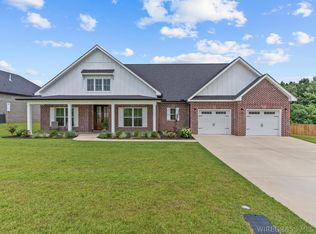
 - $489,9004 bd3 ba2.3k sqft103 Sabel Dr, Enterprise, AL 36330New Construction
 MLS ID #558247, PAMELA TYNER, TEAM LINDA SIMMONS REAL ESTATE. Wiregrass BOR
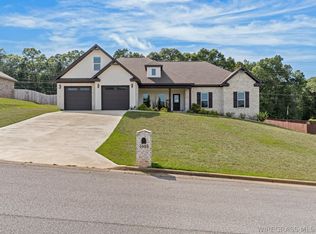
 - $445,0004 bd3 ba2.2k sqft332 Lakes Dr, Enterprise, AL 36330For Sale
 MLS ID #558070, LINDA SIMMONS, TEAM LINDA SIMMONS REAL ESTATE. Wiregrass BOR
 - $435,0005 bd3 ba2.6k sqft1003 Homestead Way, Enterprise, AL 36330For Sale
 MLS ID #558611, LINDA SIMMONS, TEAM LINDA SIMMONS REAL ESTATE. Wiregrass BOR
