Welcome home to this beautiful new construction in the desirable Bella Woods subdivision. Offering 2,312 square feet of thoughtfully designed living space. Open concept split floor plan, this home perfectly blends modern luxury, timeless style, and everyday functionality. Featuring four bedrooms and three full bathrooms and a dedicated office, this home offers plenty of room for both relaxing and entertaining. Luxury vinyl plank flooring throughout the home, while the primary bathroom features beautiful tile finishes. Granite counter tops throughout the home add an elegant touch. The kitchen features a large center island, farmhouse sink, custom made cabinetry and a hidden pantry providing plenty of storage while keeping everything neatly tucked away. The living room has trey ceilings with beams and a shiplap fireplace with beautiful custom made built-in cabinets on both sides. The primary bathroom features a large tile shower with dual shower heads and a beautiful free standing garden tub. Enjoy outdoor living on the large screened in back porch for relaxing, or entertaining. Additional features of this home include a security system, two inch faux blinds throughout the home, and third car parking in the driveway, and so much more. More pictures coming soon!!
Agent is related to builder.
New construction
$427,720
504 Bella Dr, Enterprise, AL 36330
4beds
2,312sqft
Single Family Residence
Built in 2026
0.33 Acres Lot
$-- Zestimate®
$185/sqft
$21/mo HOA
What's special
Farmhouse sinkDedicated officeFour bedroomsLarge center islandCustom made cabinetry
- 1 day
- 122
- 17
Zillow last checked:
Listing updated:
Listed by:
Tammy Hutto 334-389-1896,
TEAM LINDA SIMMONS REAL ESTATE
Source: Wiregrass BOR,MLS#: 559206Originating MLS: Wiregrass Board Of REALTORS
Facts & features
Interior
Bedrooms & bathrooms
- Bedrooms: 4
- Bathrooms: 3
- Full bathrooms: 3
Heating
- Central, Electric
Cooling
- Central Air, Ceiling Fan(s), Electric
Appliances
- Included: Dishwasher, Disposal, Gas Range, Microwave, Refrigerator, Range Hood, Smooth Cooktop, Tankless Water Heater
- Laundry: Washer Hookup, Dryer Hookup
Features
- Tray Ceiling(s), Double Vanity, Garden Tub/Roman Tub, High Ceilings, Separate Shower, Window Treatments, Kitchen Island
- Flooring: Plank, Vinyl
- Windows: Blinds, Double Pane Windows
- Has fireplace: Yes
- Fireplace features: Gas, Ventless
Interior area
- Total interior livable area: 2,312 sqft
Property
Parking
- Total spaces: 2
- Parking features: Attached, Driveway, Garage, Garage Door Opener
- Attached garage spaces: 2
- Has uncovered spaces: Yes
Features
- Levels: One
- Stories: 1
- Patio & porch: Porch, Screened
- Exterior features: Irrigation Sprinklers
- Pool features: None
Lot
- Size: 0.33 Acres
- Dimensions: 100 x 150 x 100 x 150
- Features: City Lot, Subdivision, Sprinklers In Ground
Details
- Parcel number: 1603051000001045
Construction
Type & style
- Home type: SingleFamily
- Architectural style: One Story
- Property subtype: Single Family Residence
Materials
- Brick
- Foundation: Slab
Condition
- Under Construction
- New construction: Yes
- Year built: 2026
Details
- Builder model: Hutto
- Builder name: PAUL HUTTO CONSTRUCTION
- Warranty included: Yes
Utilities & green energy
- Sewer: Public Sewer
- Water: Public
- Utilities for property: Cable Available, Electricity Available, Natural Gas Available
Green energy
- Energy efficient items: Windows
Community & HOA
Community
- Security: Security System
- Subdivision: Bella Woods
HOA
- Has HOA: Yes
- HOA fee: $250 annually
Location
- Region: Enterprise
Financial & listing details
- Price per square foot: $185/sqft
- Date on market: 11/18/2026
- Listing terms: Cash,Conventional,FHA,VA Loan
- Electric utility on property: Yes
Estimated market value
Not available
Estimated sales range
Not available
Not available
Price history
| Date | Event | Price |
|---|---|---|
| 11/18/2026 | Listed for sale | $427,720-53.8%$185/sqft |
Source: Wiregrass BOR #559206 Report a problem | ||
| 7/13/2024 | Listing removed | -- |
Source: Wiregrass BOR #559206 Report a problem | ||
| 6/26/2024 | Listed for sale | $925,000$400/sqft |
Source: Wiregrass BOR #559206 Report a problem | ||
Public tax history
Tax history is unavailable.
Monthly payment
Est. payment
Payment breakdown
Explore the cost of this home by adjusting the details. Changes won't be saved.Climate risks
Neighborhood: 36330
Nearby schools
Schools provided by the listing agent
- Elementary: Hillcrest Elementary School
- Middle: Dauphin Junior High School,
- High: Enterprise High School
Source: Wiregrass BOR. This data may not be complete. We recommend contacting the local school district to confirm school assignments for this home.


Similar homes
- $459,0004 bd3 ba2.4k sqft105 Sabel Dr, Enterprise, AL 36330New Construction
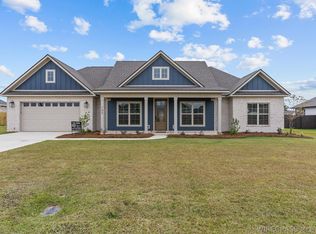 MLS ID #559211, LINDA SIMMONS, TEAM LINDA SIMMONS REAL ESTATE. Wiregrass BOR
- $490,0005 bd4 ba2.5k sqft101 Sabel Dr, Enterprise, AL 36330New Construction
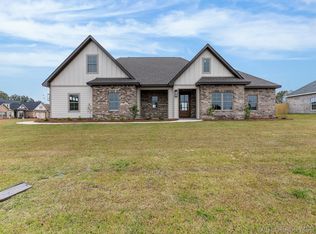 MLS ID #559210, LINDA SIMMONS, TEAM LINDA SIMMONS REAL ESTATE. Wiregrass BOR
- $468,5404 bd3 ba2.4k sqft419 Bella Dr, Enterprise, AL 36330New Construction
 MLS ID #559144, KEVENA M WILLIAMS, TEAM LINDA SIMMONS REAL ESTATE. Wiregrass BOR
- $464,7404 bd3 ba2.4k sqft111 Sabel Dr, Enterprise, AL 36330New Construction
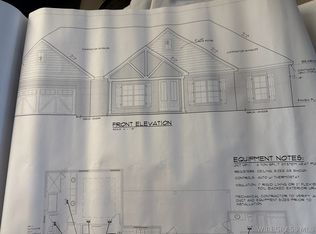 MLS ID #559162, KEVENA M WILLIAMS, TEAM LINDA SIMMONS REAL ESTATE. Wiregrass BOR
