This Stunning 4 bedroom, 3 bathroom residence perfectly blends modern luxury with a highly functional layout. The heart of the home features an expansive kitchen and living area, perfect for entertaining or everyday living. Equipped with stainless appliances, elegant quartz countertops, beautiful custom cabinetry, a massive walk in pantry, and a huge central island that serves as the perfect gathering hub. Enjoy ultimate privacy with a thoughtfully designed layout that separates the luxurious master suit from the additional bedrooms. The private master retreat boasts a gorgeous tiled walk-in shower along side a deep soaking tub for ultimate relaxation. The other bathrooms feature beautiful custom tile work as well as custom vanities. Step outside to a beautiful screened in patio offering a peaceful, bug-free space to enjoy morning coffee or evening breeze.
Seller is a licensed Real Estate Agent.
New construction
$454,670
411 Bella Dr, Enterprise, AL 36330
4beds
2,393sqft
Single Family Residence
Built in 2026
0.37 Acres Lot
$-- Zestimate®
$190/sqft
$21/mo HOA
What's special
Huge central islandPrivate master retreatCustom vanitiesElegant quartz countertopsStainless appliancesBeautiful custom cabinetryGorgeous tiled walk-in shower
- 4 days
- 104
- 11
Zillow last checked:
Listing updated:
Listed by:
Ara Dee Moore 334-372-1175,
Cedar II Realty
Source: Wiregrass BOR,MLS#: 558805Originating MLS: Wiregrass Board Of REALTORS
Facts & features
Interior
Bedrooms & bathrooms
- Bedrooms: 4
- Bathrooms: 3
- Full bathrooms: 3
Heating
- Central, Gas
Cooling
- Central Air, Electric
Appliances
- Included: Gas Water Heater, Tankless Water Heater
Features
- Flooring: Plank, Tile, Vinyl
- Has fireplace: Yes
- Fireplace features: Electric, Ventless
Interior area
- Total interior livable area: 2,393 sqft
Property
Parking
- Total spaces: 2
- Parking features: Attached, Driveway, Garage
- Attached garage spaces: 2
- Has uncovered spaces: Yes
Features
- Levels: One
- Stories: 1
- Patio & porch: Covered, Patio, Porch, Screened
- Exterior features: Fence, Sprinkler/Irrigation, Porch, Patio
- Pool features: None
- Fencing: Partial
Lot
- Size: 0.37 Acres
- Dimensions: 109 x 150
- Features: City Lot, Sprinklers In Ground
Details
- Parcel number: 1603051000001074
Construction
Type & style
- Home type: SingleFamily
- Architectural style: One Story
- Property subtype: Single Family Residence
Materials
- Brick, HardiPlank Type
- Foundation: Slab
Condition
- Under Construction
- New construction: Yes
- Year built: 2026
Details
- Builder model: Ara Moore
- Builder name: David Segall Construction LLC
- Warranty included: Yes
Utilities & green energy
- Sewer: Public Sewer
- Water: Public
- Utilities for property: Natural Gas Available, High Speed Internet Available
Community & HOA
Community
- Subdivision: Bella Woods
HOA
- Has HOA: Yes
- HOA fee: $250 annually
Location
- Region: Enterprise
Financial & listing details
- Price per square foot: $190/sqft
- Date on market: 9/22/2026
- Cumulative days on market: 5 days
- Listing terms: Cash,Conventional,FHA,USDA Loan,VA Loan
Estimated market value
Not available
Estimated sales range
Not available
Not available
Price history
| Date | Event | Price |
|---|---|---|
| 9/22/2026 | Listed for sale | $454,670$190/sqft |
Source: Wiregrass BOR #558805 Report a problem | ||
Public tax history
Tax history is unavailable.
Monthly payment
Est. payment
Payment breakdown
Explore the cost of this home by adjusting the details. Changes won't be saved.Climate risks
Neighborhood: 36330
Nearby schools
Schools provided by the listing agent
- Elementary: Hillcrest Elementary School
- Middle: Dauphin Junior High School,
- High: Enterprise High School
Source: Wiregrass BOR. This data may not be complete. We recommend contacting the local school district to confirm school assignments for this home.

Similar homes
- $469,5004 bd3 ba2.4k sqft114 Bellevue Way, Enterprise, AL 36330New Construction
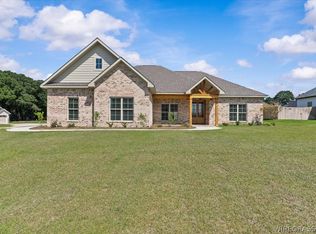 MLS ID #558809, CRYSTAL A CAMPBELL, TEAM LINDA SIMMONS REAL ESTATE. Wiregrass BOR
 - $419,0004 bd3 ba2.1k sqft409 Bella Dr, Enterprise, AL 36330New Construction
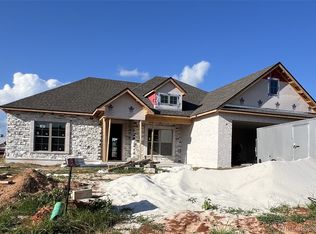 MLS ID #558825, FRAN FRENDA, TEAM LINDA SIMMONS REAL ESTATE. Wiregrass BOR
 - $445,0004 bd3 ba2.3k sqft103 Bellevue Way, Enterprise, AL 36330For Sale
 MLS ID #558488, LEIGH CHILDERS, TEAM LINDA SIMMONS REAL ESTATE. Wiregrass BOR
 - $447,8304 bd3 ba2.3k sqft402 Bella Dr, Enterprise, AL 36330New Construction
 MLS ID #558473, LINDA SIMMONS, TEAM LINDA SIMMONS REAL ESTATE. Wiregrass BOR
