The 4-bedroom three bath home will be nothing less than amazing. As you walk in the front door the layout is open with an amazing kitchen, walk-in pantry, island that will take your breath, large dining area and large living area. The master bedroom and master bathroom are awesome - the master bath has a very nice soaker tub with a gorgeous tile shower, double vanities and a water closet. There are three spare bedrooms and bathrooms are on the opposite side of the home. The back yard is large enough for a pool and still have plenty of space for the kids or guest. This home has all the upgrades - vinyl plank flooring with no carpets in the bedrooms, 2" blinds throughout the home, upgraded stainless steel appliances, massive walk-in pantry, quartz countertops, lighting, and this builder always hit the mark on his homes. Close to Fort Rucker and inside the city limits of Enterprise.
New construction
$485,000
111 Durham Dr, Enterprise, AL 36330
4beds
2,350sqft
Single Family Residence
Built in 2026
0.68 Acres Lot
$-- Zestimate®
$206/sqft
$-- HOA
What's special
Large dining areaVery nice soaker tubMaster bathroomDouble vanitiesWater closetGorgeous tile showerQuartz countertops
- 3 days
- 150
- 19
Zillow last checked:
Listing updated:
Listed by:
KEVIN E OWENS 334-379-4459,
Simply South Realty LLC
Source: Wiregrass BOR,MLS#: 559074Originating MLS: Wiregrass Board Of REALTORS
Facts & features
Interior
Bedrooms & bathrooms
- Bedrooms: 4
- Bathrooms: 3
- Full bathrooms: 3
Other
- Level: First
Heating
- Central, Electric, Heat Pump
Cooling
- Central Air, Ceiling Fan(s), Electric
Appliances
- Included: Dishwasher, Disposal, Gas Water Heater, Microwave
- Laundry: Washer Hookup, Dryer Hookup
Features
- Attic, Double Vanity, High Ceilings, Pull Down Attic Stairs, Storage, Separate Shower, Walk-In Closet(s), Window Treatments, Breakfast Bar
- Flooring: Plank, Vinyl
- Doors: Insulated Doors
- Windows: Blinds, Double Pane Windows
- Attic: Pull Down Stairs
- Number of fireplaces: 1
- Fireplace features: One
Interior area
- Total interior livable area: 2,350 sqft
Video & virtual tour
Property
Parking
- Total spaces: 2
- Parking features: Attached, Garage
- Attached garage spaces: 2
Features
- Levels: One
- Stories: 1
- Patio & porch: Covered, Porch
- Exterior features: Porch
- Pool features: None
Lot
- Size: 0.68 Acres
- Dimensions: 133 x 225
- Features: City Lot, Level, Subdivision
- Topography: Level
Details
- Parcel number: TBD
Construction
Type & style
- Home type: SingleFamily
- Architectural style: One Story
- Property subtype: Single Family Residence
Materials
- Brick, Vinyl Siding, Foam Insulation
- Foundation: Slab
- Roof: Ridge Vents
Condition
- Under Construction
- New construction: Yes
- Year built: 2026
Details
- Builder model: None
- Builder name: KELLEY BUILDERS
- Warranty included: Yes
Utilities & green energy
- Sewer: Septic Tank
- Water: Public
- Utilities for property: Cable Available, Electricity Available, High Speed Internet Available
Green energy
- Energy efficient items: Doors, Insulation, Windows
Community & HOA
Community
- Security: Fire Alarm
- Subdivision: Chapple Hill
HOA
- Has HOA: No
Location
- Region: Enterprise
Financial & listing details
- Price per square foot: $206/sqft
- Date on market: 10/28/2026
- Listing terms: Cash,Conventional,FHA,USDA Loan,VA Loan
- Electric utility on property: Yes
Estimated market value
Not available
Estimated sales range
Not available
Not available
Price history
| Date | Event | Price |
|---|---|---|
| 10/28/2026 | Listed for sale | $485,000$206/sqft |
Source: Wiregrass BOR #559074 Report a problem | ||
Public tax history
Tax history is unavailable.
Monthly payment
Est. payment
Payment breakdown
Explore the cost of this home by adjusting the details. Changes won't be saved.Climate risks
Neighborhood: 36330
Nearby schools
Schools provided by the listing agent
- Middle: ,
Source: Wiregrass BOR. This data may not be complete. We recommend contacting the local school district to confirm school assignments for this home.
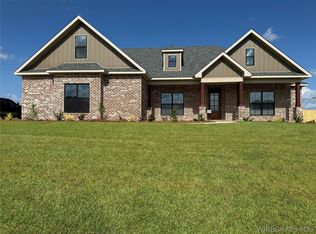
Similar homes
- $474,9004 bd3 ba2.5k sqft477 County Road 754, Enterprise, AL 36330For Sale
 MLS ID #559007, Andi Mitchell, Keller Williams Realty Southeast Alabama. Wiregrass BOR
- $481,4604 bd3 ba2.5k sqft410 Bella Dr, Enterprise, AL 36330New Construction
 MLS ID #559076, Tammy Hutto, TEAM LINDA SIMMONS REAL ESTATE. Wiregrass BOR
- $465,0004 bd4 ba2.9k sqft300 Mullholland Dr, Enterprise, AL 36330For Sale
 MLS ID #215089, Molly Gomillion, Berkshire Hathaway HomeServices Showcase Properties. SAMLS
- $--4 bd2 ba2.1k sqft201 Britt Dr, Enterprise, AL 36330Auction
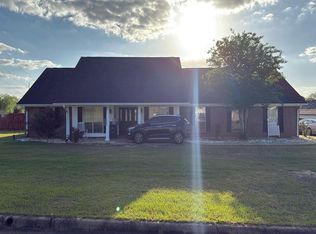 Auction.com 2
