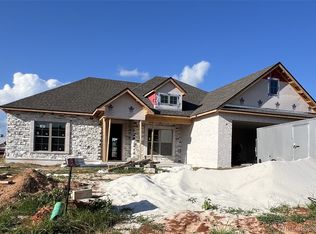
4 Bedroom, 3 Full Baths on a Corner Lot! This home is ready to go! Just completed in September 2026, this home makes use of an open floor plan with Kitchen, Dining, and Living Room. The cedar-accented front porch with double door entry provides ample room for cover and an attractive entry way. This split plan has two bedrooms on one side and two on the other. There is a full bath on both sides of the home as well as an en-suite master bath. Custom cabinetry and quartz countertops throughout. All appliances are included in this spacious kitchen with island that overlooks the living room. The farm sink has a window above to view the outside while cleaning up. There is a separate pantry located off the kitchen with three walls of shelving! This home has a gas fireplace, tankless hot water heater, covered porch, two car garage and privacy fenced backyard. Shadowbox trim and crown molding adorn the walls in selected areas. The laundry room has a built-in laundry sink, folding area and shelving with a rod to hang those special items to dry. The spacious master closet is located off the master bath. The master bath has a tiled and glass separate shower with waterfall accent trim, separate freestanding tub, double vanity, and separate water closet. All wet areas have hard tile. Come and see this new home today!
New construction
$469,500
114 Bellevue Way, Enterprise, AL 36330
4beds
2,458sqft
Single Family Residence
Built in 2026
0.45 Acres Lot
$-- Zestimate®
$191/sqft
$21/mo HOA
What's special
Gas fireplaceTwo car garagePrivacy fenced backyardSeparate freestanding tubDouble vanitySeparate water closetCorner lot
- 4 days
- 138
- 12
Zillow last checked:
Listing updated:
Listed by:
CRYSTAL A CAMPBELL 334-400-2424,
TEAM LINDA SIMMONS REAL ESTATE
Source: Wiregrass BOR,MLS#: 558809Originating MLS: Wiregrass Board Of REALTORS
Facts & features
Interior
Bedrooms & bathrooms
- Bedrooms: 4
- Bathrooms: 3
- Full bathrooms: 3
Heating
- Heat Pump
Cooling
- Heat Pump
Appliances
- Included: Dishwasher, Gas Range, Gas Water Heater, Microwave, Plumbed For Ice Maker, Refrigerator, Smooth Cooktop, Tankless Water Heater
Features
- Double Vanity, Garden Tub/Roman Tub, Pull Down Attic Stairs, Separate Shower, Breakfast Bar, Kitchen Island
- Flooring: Plank, Tile, Vinyl
- Windows: Double Pane Windows
- Attic: Pull Down Stairs
- Number of fireplaces: 1
- Fireplace features: One, Gas, Ventless
Interior area
- Total interior livable area: 2,458 sqft
Property
Parking
- Total spaces: 2
- Parking features: Attached, Garage
- Attached garage spaces: 2
Features
- Levels: One
- Stories: 1
- Patio & porch: Covered, Porch
- Exterior features: Fence, Sprinkler/Irrigation, Porch
- Pool features: None
- Fencing: Privacy
Lot
- Size: 0.45 Acres
- Dimensions: 150 x 129.55 x 124.31 x 3.88 x 108.28
- Features: City Lot, Corner Lot, Subdivision, Sprinklers In Ground
Details
- Parcel number: 1603051000001033
Construction
Type & style
- Home type: SingleFamily
- Architectural style: One Story
- Property subtype: Single Family Residence
Materials
- Brick, HardiPlank Type
- Foundation: Slab
Condition
- New Construction
- New construction: Yes
- Year built: 2026
Details
- Builder model: NA
- Builder name: Salter3 LLC
- Warranty included: Yes
Utilities & green energy
- Sewer: Public Sewer
- Water: Public
- Utilities for property: Cable Available, Electricity Available, Natural Gas Available, High Speed Internet Available
Green energy
- Energy efficient items: Windows
Community & HOA
Community
- Subdivision: Bella Woods
HOA
- Has HOA: No
- Services included: Association Management
- HOA fee: $250 annually
Location
- Region: Enterprise
Financial & listing details
- Price per square foot: $191/sqft
- Annual tax amount: $293
- Date on market: 9/21/2026
- Listing terms: Cash,Conventional,FHA,VA Loan
- Electric utility on property: Yes
- Road surface type: Paved
Estimated market value
Not available
Estimated sales range
Not available
Not available
Price history
| Date | Event | Price |
|---|---|---|
| 9/21/2026 | Listed for sale | $469,500+4.3%$191/sqft |
Source: Wiregrass BOR #558809 Report a problem | ||
| 7/13/2024 | Listing removed | -- |
Source: Wiregrass BOR #558809 Report a problem | ||
| 6/12/2024 | Listed for sale | $450,000$183/sqft |
Source: Wiregrass BOR #558809 Report a problem | ||
Public tax history
Tax history is unavailable.
Monthly payment
Est. payment
Payment breakdown
Explore the cost of this home by adjusting the details. Changes won't be saved.Climate risks
Neighborhood: 36330
Nearby schools
Schools provided by the listing agent
- Elementary: Hillcrest Elementary School
- Middle: Dauphin Junior High School,
- High: Enterprise High School
Source: Wiregrass BOR. This data may not be complete. We recommend contacting the local school district to confirm school assignments for this home.
Similar homes
- $454,6704 bd3 ba2.3k sqft411 Bella Dr, Enterprise, AL 36330New Construction
 MLS ID #558805, Ara Dee Moore, Cedar II Realty. Wiregrass BOR
 - $419,0004 bd3 ba2.1k sqft409 Bella Dr, Enterprise, AL 36330New Construction
 MLS ID #558825, FRAN FRENDA, TEAM LINDA SIMMONS REAL ESTATE. Wiregrass BOR
 - $459,9904 bd3 ba2.4k sqft105 Sabel Dr, Enterprise, AL 36330New Construction
 MLS ID #557932, FRAN FRENDA, TEAM LINDA SIMMONS REAL ESTATE. Wiregrass BOR
 - $445,0004 bd3 ba2.3k sqft103 Bellevue Way, Enterprise, AL 36330For Sale
 MLS ID #558488, LEIGH CHILDERS, TEAM LINDA SIMMONS REAL ESTATE. Wiregrass BOR
