Welcome to your own private retreat! This beautifully designed home offers the perfect blend of comfort, luxury, and functionality, making it ideal for entertaining, relaxing, and everyday living.
Step inside to discover soaring high ceilings, a spacious split-bedroom floor plan, and inviting living spaces centered around a cozy gas fireplace. The well-appointed kitchen features a gas stove and flows seamlessly into the main living areas, creating the perfect gathering space for family and friends.
The private primary suite is a true sanctuary, complete with generous his-and-her closets and plenty of room to unwind. Upstairs, you'll find a secluded bedroom and full bathroom—perfect for guests, a teenager's retreat, home office, or multi-generational living.
Outdoor living is where this home truly shines. Enjoy endless summer days in the sparkling inground saltwater pool, relax under the covered patio, or host unforgettable gatherings at the tiki bar. The flat, fully privacy-fenced backyard provides a safe and serene setting with plenty of room for pets, play, and outdoor entertaining.
Located in a quiet, highly desirable neighborhood, this exceptional property offers the lifestyle you've been dreaming of—where comfort, privacy, and entertainment come together in one incredible home.
For sale
Price cut: $6K (8/7)
$469,000
111 Archer Trl, New Brockton, AL 36351
4beds
2,387sqft
Single Family Residence
Built in 2021
0.57 Acres Lot
$-- Zestimate®
$196/sqft
$9/mo HOA
What's special
- 125 days
- 217
- 23
Zillow last checked:
Listing updated:
Listed by:
Angie Gannon 334-701-7639,
Simply South Realty LLC
Source: Wiregrass BOR,MLS#: 557975Originating MLS: Wiregrass Board Of REALTORS
Facts & features
Interior
Bedrooms & bathrooms
- Bedrooms: 4
- Bathrooms: 3
- Full bathrooms: 3
Heating
- Central, Gas
Cooling
- Central Air, Electric
Appliances
- Included: Dishwasher, Gas Cooktop, Gas Oven, Gas Range, Gas Water Heater, Refrigerator, Range Hood
Features
- Attic, Tray Ceiling(s), Double Vanity, Garden Tub/Roman Tub, High Ceilings, Storage, Separate Shower, Walk-In Closet(s), Window Treatments
- Flooring: Carpet, Plank, Vinyl
- Windows: Blinds, Double Pane Windows
- Number of fireplaces: 1
- Fireplace features: One, Gas, Ventless
Interior area
- Total interior livable area: 2,387 sqft
Property
Parking
- Total spaces: 2
- Parking features: Attached, Garage
- Attached garage spaces: 2
Features
- Levels: One and One Half
- Stories: 1.5
- Patio & porch: Covered, Patio
- Exterior features: Covered Patio, Fence, Sprinkler/Irrigation
- Pool features: In Ground, Pool, Salt Water, Pool Equipment
- Fencing: Privacy
Lot
- Size: 0.57 Acres
- Features: City Lot, Sprinklers In Ground
Details
- Parcel number: 1603072000001.004
Construction
Type & style
- Home type: SingleFamily
- Property subtype: Single Family Residence
Materials
- Brick
- Foundation: Slab
Condition
- New construction: No
- Year built: 2021
Utilities & green energy
- Sewer: Septic Tank
- Water: Public
- Utilities for property: Electricity Available, Natural Gas Available, High Speed Internet Available
Green energy
- Energy efficient items: Windows
Community & HOA
Community
- Security: Security System, Fire Alarm
- Subdivision: Arrowhead
HOA
- Has HOA: Yes
- HOA fee: $108 annually
Location
- Region: New Brockton
Financial & listing details
- Price per square foot: $196/sqft
- Tax assessed value: $447,510
- Annual tax amount: $1,929
- Date on market: 6/14/2026
- Cumulative days on market: 125 days
- Listing terms: Cash,Conventional,FHA,VA Loan
- Electric utility on property: Yes
Estimated market value
Not available
Estimated sales range
Not available
Not available
Price history
| Date | Event | Price |
|---|---|---|
| 8/7/2026 | Price change | $469,000-1.3%$196/sqft |
Source: SAMLS #213511 Report a problem | ||
| 7/26/2026 | Price change | $475,000-1%$199/sqft |
Source: SAMLS #213511 Report a problem | ||
| 7/15/2026 | Price change | $480,000-3%$201/sqft |
Source: SAMLS #213511 Report a problem | ||
| 7/9/2026 | Price change | $494,999-1%$207/sqft |
Source: SAMLS #213511 Report a problem | ||
| 6/14/2026 | Listed for sale | $499,999+42.9%$209/sqft |
Source: SAMLS #213511 Report a problem | ||
| 4/7/2021 | Sold | $350,000+677.8%$147/sqft |
Source: Public Record Report a problem | ||
| 10/13/2020 | Sold | $45,000$19/sqft |
Source: Public Record Report a problem | ||
Public tax history
| Year | Property taxes | Tax assessment |
|---|---|---|
| 2025 | $1,929 +2.9% | $44,760 +2.9% |
| 2024 | $1,874 +8% | $43,480 +7.9% |
| 2023 | $1,736 +11.6% | $40,300 +11.4% |
| 2022 | $1,556 +609.7% | $36,160 +16.3% |
| 2021 | $219 | $31,080 |
Find assessor info on the county website
Monthly payment
Est. payment
Payment breakdown
Explore the cost of this home by adjusting the details. Changes won't be saved.Climate risks
Neighborhood: 36351
Nearby schools
Schools provided by the listing agent
- Middle: ,
Source: Wiregrass BOR. This data may not be complete. We recommend contacting the local school district to confirm school assignments for this home.
Similar homes
- $445,0004 bd3 ba2.4k sqft213 Archer Trl, Enterprise, AL 36330For Sale
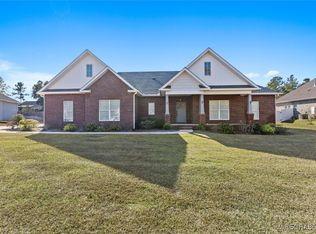 MLS ID #553653, Brittany Kalb Trussell, Keller Williams Realty Southeast Alabama. Wiregrass BOR
 - $395,0004 bd3 ba2.2k sqft224 County Road 166, New Brockton, AL 36351For Sale
 MLS ID #558914, Hannah Winkelbauer, TEAM LINDA SIMMONS REAL ESTATE. Wiregrass BOR
 - $345,0004 bd2 ba2.2k sqft651 County Road 539, Enterprise, AL 36330For Sale
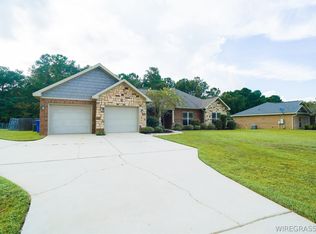 MLS ID #558650, Katie Grace McIntosh, Gina E Realty. Wiregrass BOR
 - $429,9994 bd3 ba2.3k sqft259 County Road 556, Enterprise, AL 36330For Sale
 MLS ID #558236, Hannah Winkelbauer, TEAM LINDA SIMMONS REAL ESTATE. Wiregrass BOR
