Located within the Enterprise city limits, 213 Archer Trail offers 4 bedrooms, 3 bathrooms, and a bright, open layout designed for both everyday living and entertaining. The main living areas feature luxury vinyl plank flooring, arched doorways, recessed lighting, and a tray ceiling in the living room anchored by a gas fireplace. The kitchen is well-appointed with granite countertops, stainless steel appliances, a gas range with double oven, a curved wood range hood, and a spacious island with pendant lighting and ample storage. Oversized double-pane windows in the dining area fill the space with natural light and provide peaceful views of the backyard. The primary suite includes a private bath featuring a tub, tiled walk-in shower with a glass door, and double granite vanity. For convenience, the walk-in closet has direct access to the laundry room—equipped with cabinetry and a pet grooming sink. Two additional bathrooms also offer granite countertops, including one with a double vanity. Enjoy outdoor living from the screened-in back patio, which connects directly to a full bathroom for added convenience. The home also includes a 2-car attached garage and a detached 1-car garage with attic storage. Recent upgrades include a French drain (installed February 2023) and a reverse osmosis system (added June 2023), adding both function and peace of mind. With a spacious backyard and a location just minutes from shopping, dining, and Fort Novosel, this home is move-in ready and full of thoughtful features.
For sale
$445,000
213 Archer Trl, Enterprise, AL 36330
4beds
2,445sqft
Single Family Residence
Built in 2022
0.59 Acres Lot
$-- Zestimate®
$182/sqft
$8/mo HOA
What's special
Spacious islandGas fireplaceLaundry roomWalk-in closetTiled walk-in showerDouble granite vanitySpacious backyard
- 525 days
- 104
- 5
Zillow last checked:
Listing updated:
Listed by:
Brittany Kalb Trussell 205-394-2249,
Keller Williams Realty Southeast Alabama
Source: Wiregrass BOR,MLS#: 553653Originating MLS: Wiregrass Board Of REALTORS
Facts & features
Interior
Bedrooms & bathrooms
- Bedrooms: 4
- Bathrooms: 3
- Full bathrooms: 3
Heating
- Central, Electric, Heat Pump
Cooling
- Central Air, Electric, Heat Pump
Appliances
- Included: Double Oven, Dishwasher, Disposal, Gas Range, Gas Water Heater, Microwave Hood Fan, Microwave
- Laundry: Washer Hookup, Dryer Hookup
Features
- Tray Ceiling(s), Double Vanity, High Ceilings, Kitchen Island
- Flooring: Plank, Tile, Vinyl
- Windows: Double Pane Windows
- Has fireplace: Yes
- Fireplace features: Gas Log
Interior area
- Total interior livable area: 2,445 sqft
Property
Parking
- Total spaces: 3
- Parking features: Attached, Detached, Garage, Garage Door Opener
- Attached garage spaces: 3
Features
- Levels: One
- Stories: 1
- Patio & porch: Covered, Patio, Porch
- Exterior features: Sprinkler/Irrigation, Porch, Patio
- Pool features: None
Lot
- Size: 0.59 Acres
- Dimensions: 125 x 205
- Features: City Lot, Level, Subdivision, Sprinklers In Ground
- Topography: Level
Details
- Parcel number: 19 16 03 07 2 000 002.009
Construction
Type & style
- Home type: SingleFamily
- Architectural style: One Story
- Property subtype: Single Family Residence
Materials
- Brick
- Foundation: Slab
Condition
- New construction: No
- Year built: 2022
Utilities & green energy
- Sewer: Septic Tank
- Water: Public
- Utilities for property: Electricity Available, Natural Gas Available, High Speed Internet Available
Green energy
- Energy efficient items: Windows
Community & HOA
Community
- Security: Fire Alarm
- Subdivision: Arrowhead
HOA
- Has HOA: Yes
- HOA fee: $100 annually
Location
- Region: Enterprise
Financial & listing details
- Price per square foot: $182/sqft
- Date on market: 4/30/2025
- Cumulative days on market: 526 days
- Listing terms: Cash,Conventional,FHA,USDA Loan,VA Loan
- Electric utility on property: Yes
Estimated market value
Not available
Estimated sales range
Not available
Not available
Price history
| Date | Event | Price |
|---|---|---|
| 12/25/2025 | Listed for sale | $445,000-1.1%$182/sqft |
Source: Wiregrass BOR #553653 Report a problem | ||
| 6/26/2025 | Price change | $450,000-5.3%$184/sqft |
Source: Wiregrass BOR #553653 Report a problem | ||
| 6/4/2025 | Price change | $475,000-2.1%$194/sqft |
Source: Wiregrass BOR #553653 Report a problem | ||
| 5/19/2025 | Price change | $485,000-2%$198/sqft |
Source: SAMLS #203419 Report a problem | ||
| 4/30/2025 | Listed for sale | $495,000$202/sqft |
Source: Wiregrass BOR #553653 Report a problem | ||
Public tax history
Tax history is unavailable.
Monthly payment
Est. payment
Payment breakdown
Explore the cost of this home by adjusting the details. Changes won't be saved.Climate risks
Neighborhood: 36330
Nearby schools
Schools provided by the listing agent
- Elementary: Hillcrest Elementary School
- Middle: Dauphin Junior High School,
- High: Enterprise High School
Source: Wiregrass BOR. This data may not be complete. We recommend contacting the local school district to confirm school assignments for this home.
Similar homes
- $470,0004 bd4 ba2.9k sqft300 Mullholland Dr, Enterprise, AL 36330For Sale
 MLS ID #215089, Molly Gomillion, Berkshire Hathaway HomeServices Showcase Properties. SAMLS
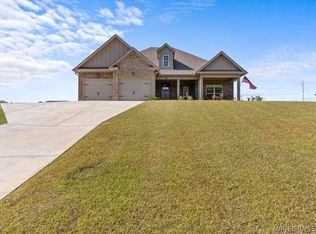
 - $425,0004 bd2 ba2.3k sqft52 County Road 563 Rd, Enterprise, AL 36330For Sale
 MLS ID #558705, Greg Alford, Executive Brokers Group. Wiregrass BOR
 - $429,9994 bd3 ba2.3k sqft259 County Road 556, Enterprise, AL 36330For Sale
 MLS ID #558236, Hannah Winkelbauer, TEAM LINDA SIMMONS REAL ESTATE. Wiregrass BOR
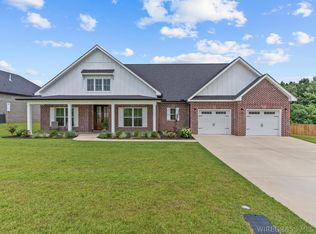
 - $445,0004 bd3 ba2.2k sqft332 Lakes Dr, Enterprise, AL 36330For Sale
 MLS ID #558070, LINDA SIMMONS, TEAM LINDA SIMMONS REAL ESTATE. Wiregrass BOR
