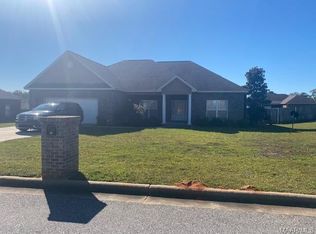
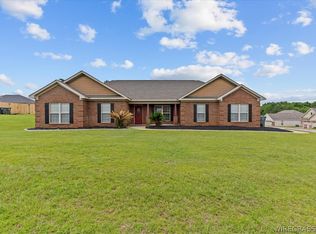
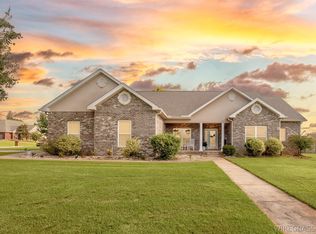
$333,9004 bd2 ba2k sqft353 County Road 750, Enterprise, AL 36330Off MarketSaveNo image available for this property
$308,0003 bd2 ba1.7k sqft55 County Road 752, Enterprise, AL 36330Off MarketSaveNo image available for this property
$320,100-- bd0 ba2.1k sqft106 County Road 752, Enterprise, AL 36330Off MarketSaveNo image available for this property
$288,200-- bd1 ba2k sqft16 County Road 752, Enterprise, AL 36330Off MarketSaveNo image available for this property
$350,0004 bd2 ba2.1k sqft102 Tumbleweed Dr, Enterprise, AL 36330For SaleSaveMLS ID #558874, Ben Jimmerson, EXP Realty LLC. Wiregrass BOR
$402,0004 bd3 ba2.2k sqft11 County Road 751, Enterprise, AL 36330For SaleSaveMLS ID #558474, Balie Modesitt, Primus Realty Group dba REMAX Premier. Wiregrass BOR
$345,0004 bd3 ba2.1k sqft102 Dawson Ln, Enterprise, AL 36330For SaleSaveMLS ID #558387, Ramon Cases Torres, Gina E Realty. Wiregrass BOR
$375,0004 bd3 ba2.3k sqft202 Frisco Ln, Enterprise, AL 36330For SaleSaveMLS ID #558439, SHAWN T REEVES, CENTURY 21 REGENCY REALTY. Wiregrass BOR
$343,1284 bd2 ba1.9k sqft101 Allisha Ct, Enterprise, AL 36330For SaleSaveNo image available for this propertyMLS ID #213919, Kevena Williams, Team Linda Simmons Real Estate. SAMLS
$345,0004 bd2 ba2.2k sqft651 County Road 539, Enterprise, AL 36330For SaleSaveNo image available for this propertyMLS ID #558650, Katie Grace McIntosh, Gina E Realty. Wiregrass BOR
$328,0004 bd2 ba1.9k sqft112 Allisha Ct, Enterprise, AL 36330For SaleSaveNo image available for this propertyMLS ID #556969, Alicia Rena Hicks, Prevail Real Estate, LLC. Wiregrass BOR
$369,9004 bd4 ba2.5k sqft6 Piedmont Pl, Enterprise, AL 36330For SaleSaveNo image available for this propertyMLS ID #212850, Keisha McKissic, Porch Light Real Estate, LLC. SAMLS
$419,9004 bd3 ba2.3k sqft500 County Road 754, Enterprise, AL 36330For SaleSaveNo image available for this propertyMLS ID #558237, Andi Mitchell, Keller Williams Realty Southeast Alabama. Wiregrass BOR
$350,0003 bd3 ba2.5k sqft100 Audubon Way, Enterprise, AL 36330For SaleSaveNo image available for this propertyMLS ID #558526, GENNY D STEWART, TEAM LINDA SIMMONS REAL ESTATE. Wiregrass BOR
$369,9004 bd3 ba2k sqft101 Mikala Ct, Enterprise, AL 36330For SaleSaveNo image available for this propertyMLS ID #556991, Jennifer Reynolds, EXP Realty LLC. Wiregrass BOR
$285,0003 bd2 ba1.7k sqft813 Dixie Dr, Enterprise, AL 36330For SaleSaveNo image available for this propertyMLS ID #558711, KARREN T LEWIS, COLDWELL BANKER PRESTIGE HOMES AND REAL ESTATE. Wiregrass BOR
$285,0004 bd2 ba1.9k sqft112 Mohegan Dr, Enterprise, AL 36330For SaleSaveNo image available for this propertyMLS ID #558595, Brooke Doane, INTEGRITY ACRE REALTY. Wiregrass BOR
$330,0004 bd2 ba2.4k sqft104 E Kingswood Dr, Enterprise, AL 36330For SaleSaveNo image available for this propertyMLS ID #558405, Alex Arriaga, 1st Class Real Estate Wiregrass. Wiregrass BOR
$305,0003 bd3 ba2k sqft107 Grayton Ln, Enterprise, AL 36330For SaleSaveNo image available for this propertyMLS ID #557544, GENNY D STEWART, TEAM LINDA SIMMONS REAL ESTATE. Wiregrass BOR
$354,9003 bd3 ba2.6k sqft105 Hilton Cir, Enterprise, AL 36330For SaleSaveNo image available for this propertyMLS ID #557994, Alicia Rena Hicks, Prevail Real Estate, LLC. Wiregrass BOR
$279,0003 bd2 ba1.8k sqft202 Copper Cv, Enterprise, AL 36330For SaleSaveNo image available for this propertyMLS ID #214814, Misti Caddell, Keller Williams Southeast Alabama. SAMLS
$349,0004 bd3 ba2k sqft280 Madison Ave, Enterprise, AL 36330For SaleSaveNo image available for this propertyMLS ID #558533, David R. Powers, Powers Realty Group, LLC. Wiregrass BOR
from $360,6994 bd3 ba2.3k sqftSherfield Plan, Hunter's Hill, Enterprise, AL 36330New ConstructionSaveNo image available for this propertyStone Martin Builders
$307,9004 bd3 ba2.8k sqft105 Windcreek Ln, Enterprise, AL 36330For SaleSaveNo image available for this propertyMLS ID #558325, KAYLA TICE, Heritage Home Realty. Wiregrass BOR