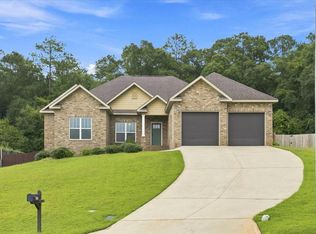
Stunning 4-Bedroom Home in Dale County – Minutes to Fort Rucker! Welcome to 280 Madison Avenue, a beautifully maintained 4-bedroom, 3-bath home situated in a desirable Dale County neighborhood with easy access to Hwy 84, Enterprise, Dothan, and Fort Rucker.Wonderful home in the Woodlands subdivision - just minutes to Fort Rucker, and easy commute to Dothan area hospitals. This a great four bedroom, three bathroom open concept floorplan home with a gas fireplace in the family room. The home's interior has been repainted with neutral colors, upgraded with newer carpeting in bedrooms with premium padding, and upgraded stainless steel kitchen appliances. Fabulous covered rear patio for entertaining, overlooking mature landscaping and an updated wooden privacy fence in the backyard perfect for pets. 24 hour notice required for all showings. Pre-Approval letter requested prior to showings. Buyers and Buyer's agent to verify all schools, communications services, utilities, and specifications. Come see it today!
For sale
Price cut: $6.5K (9/22)
$349,000
280 Madison Ave, Enterprise, AL 36330
4beds
2,061sqft
Single Family Residence
Built in 2017
0.35 Acres Lot
$-- Zestimate®
$169/sqft
$-- HOA
What's special
Overlooking mature landscaping
- 46 days
- 218
- 29
Zillow last checked:
Listing updated:
Listed by:
David R. Powers 407-729-7034,
Powers Realty Group, LLC
Source: Wiregrass BOR,MLS#: 558533Originating MLS: Wiregrass Board Of REALTORS
Facts & features
Interior
Bedrooms & bathrooms
- Bedrooms: 4
- Bathrooms: 3
- Full bathrooms: 3
Heating
- Central, Electric, Heat Pump
Cooling
- Central Air, Ceiling Fan(s), Electric, Heat Pump
Appliances
- Included: Dishwasher, Electric Range, Disposal, Gas Water Heater, Microwave, Plumbed For Ice Maker, Refrigerator, Smooth Cooktop, Self Cleaning Oven
- Laundry: Washer Hookup, Dryer Hookup
Features
- Attic, Double Vanity, High Ceilings, Jetted Tub, Pull Down Attic Stairs, Storage, Separate Shower, Walk-In Closet(s), Window Treatments, Breakfast Bar
- Flooring: Carpet, Tile, Wood
- Doors: Insulated Doors
- Windows: Blinds, Double Pane Windows
- Attic: Pull Down Stairs
Interior area
- Total interior livable area: 2,061 sqft
Property
Parking
- Total spaces: 2
- Parking features: Attached, Driveway, Garage
- Attached garage spaces: 2
- Has uncovered spaces: Yes
Features
- Levels: One
- Stories: 1
- Patio & porch: Covered, Porch
- Exterior features: Fully Fenced, Fence, Sprinkler/Irrigation, Porch
- Pool features: None
- Has spa: Yes
- Fencing: Full,Privacy
Lot
- Size: 0.35 Acres
- Dimensions: 58 x 40 x 150 x 86 x 173
- Features: Outside City Limits, Subdivision, Sprinklers In Ground
Details
- Parcel number: 1304192000001.0310
Construction
Type & style
- Home type: SingleFamily
- Architectural style: One Story
- Property subtype: Single Family Residence
Materials
- Brick, HardiPlank Type, Stone
- Foundation: Slab
Condition
- New construction: No
- Year built: 2017
Utilities & green energy
- Sewer: Septic Tank
- Water: Public
- Utilities for property: Cable Available, Electricity Available, Natural Gas Available, High Speed Internet Available
Green energy
- Energy efficient items: Doors, Windows
Community & HOA
Community
- Security: Fire Alarm
- Subdivision: THE WOODLANDS
HOA
- Has HOA: No
Location
- Region: Enterprise
Financial & listing details
- Price per square foot: $169/sqft
- Tax assessed value: $319,900
- Annual tax amount: $961
- Date on market: 8/21/2026
- Cumulative days on market: 47 days
- Listing terms: Cash,Conventional,FHA,USDA Loan,VA Loan
- Electric utility on property: Yes
- Road surface type: Paved
Estimated market value
Not available
Estimated sales range
Not available
Not available
Price history
| Date | Event | Price |
|---|---|---|
| 9/22/2026 | Price change | $349,000-1.8%$169/sqft |
Source: SAMLS #214428 Report a problem | ||
| 8/21/2026 | Listed for sale | $355,500+18.9%$172/sqft |
Source: SAMLS #214428 Report a problem | ||
| 4/14/2026 | Listing removed | $2,400$1/sqft |
Source: Zillow Rentals Report a problem | ||
| 4/7/2026 | Listed for rent | $2,400+7.6%$1/sqft |
Source: Zillow Rentals Report a problem | ||
| 9/11/2025 | Sold | $298,900$145/sqft |
Source: Public Record Report a problem | ||
| 8/3/2025 | Contingent | $298,900$145/sqft |
Source: Wiregrass BOR #553963 Report a problem | ||
| 7/31/2025 | Price change | $298,900-6.3%$145/sqft |
Source: Wiregrass BOR #553963 Report a problem | ||
| 7/17/2025 | Price change | $319,000-1.8%$155/sqft |
Source: Wiregrass BOR #553963 Report a problem | ||
| 7/3/2025 | Price change | $325,000-1.5%$158/sqft |
Source: Wiregrass BOR #553963 Report a problem | ||
| 7/1/2025 | Listed for sale | $330,000$160/sqft |
Source: Wiregrass BOR #553963 Report a problem | ||
| 6/23/2025 | Contingent | $330,000$160/sqft |
Source: Wiregrass BOR #553963 Report a problem | ||
| 6/13/2025 | Price change | $330,000-2.9%$160/sqft |
Source: Wiregrass BOR #553963 Report a problem | ||
| 6/7/2025 | Listed for sale | $339,900+17.2%$165/sqft |
Source: Wiregrass BOR #553963 Report a problem | ||
| 7/13/2024 | Listing removed | -- |
Source: Wiregrass BOR #558533 Report a problem | ||
| 6/3/2024 | Listed for sale | $289,900+11.5%$141/sqft |
Source: Wiregrass BOR #558533 Report a problem | ||
| 11/14/2023 | Listing removed | -- |
Source: Zillow Rentals Report a problem | ||
| 8/11/2023 | Listed for rent | $2,230+14.4%$1/sqft |
Source: Zillow Rentals Report a problem | ||
| 6/10/2022 | Listing removed | -- |
Source: Zillow Rental Manager Report a problem | ||
| 6/2/2022 | Listed for rent | $1,950$1/sqft |
Source: Zillow Rental Manager Report a problem | ||
| 1/7/2021 | Sold | $260,000-1.9%$126/sqft |
Source: Public Record Report a problem | ||
| 12/2/2020 | Pending sale | $265,000$129/sqft |
Source: TEAM LINDA SIMMONS REAL ESTATE #484293 Report a problem | ||
| 11/27/2020 | Listed for sale | $265,000+8.2%$129/sqft |
Source: TEAM LINDA SIMMONS REAL ESTATE #484293 Report a problem | ||
| 9/26/2017 | Sold | $245,000$119/sqft |
Source: SAMLS #166236 Report a problem | ||
Public tax history
| Year | Property taxes | Tax assessment |
|---|---|---|
| 2025 | $952 -1% | $319,900 -0.9% |
| 2024 | $961 +8.8% | $322,940 +8.5% |
| 2023 | $884 +13.3% | $297,640 +13% |
| 2022 | $780 +10.4% | $263,500 +10% |
| 2021 | $707 +1% | $239,540 +910% |
| 2018 | $699 | $23,716 +295.3% |
| 2017 | $699 +282.2% | $6,000 |
| 2016 | $183 | $6,000 |
| 2015 | $183 +30.4% | $6,000 +30.4% |
| 2014 | $140 | $4,600 |
Find assessor info on the county website
Monthly payment
Est. payment
Payment breakdown
Explore the cost of this home by adjusting the details. Changes won't be saved.Climate risks
Neighborhood: 36330
Nearby schools
Schools provided by the listing agent
- Elementary: Rucker Boulevard Elementary
- Middle: Coppinville Junior High School,
- High: Enterprise High School
Source: Wiregrass BOR. This data may not be complete. We recommend contacting the local school district to confirm school assignments for this home.

Similar homes
- $350,0004 bd2 ba2.1k sqft102 Tumbleweed Dr, Enterprise, AL 36330For Sale
 MLS ID #215080, Ben Jimmerson. eXp Realty
 - $345,0004 bd3 ba2.1k sqft102 Dawson Ln, Enterprise, AL 36330For Sale
 MLS ID #558387, Ramon Cases Torres, Gina E Realty. Wiregrass BOR
 - $345,0003 bd2 ba1.9k sqft66 County Road 752, Enterprise, AL 36330For Sale
 MLS ID #558181, Christy Moretz Reid, TEAM LINDA SIMMONS REAL ESTATE. Wiregrass BOR
 - $355,0004 bd3 ba2.1k sqft256 Cedar Grove Ln, Enterprise, AL 36330For Sale
 MLS ID #213148, Briana Burgess, Berkshire Hathaway HomeServices Showcase Properties. SAMLS
